Immaculate home nestled on a spacious corner lot located in the heart of Kentland. This beautiful home boasts 4BR/2BA, features 2336SF and has been meticulously renovated, while preserving period details throughout. Main levels features a welcoming foyer, spacious living area w/gas fire place, formal dining, kitchen, gorgeous bathroom w/custom walk-in show and a combined laundry area and the 4th bedroom or office/den area. Travel up the grand open staircase to the upper level and discover three bedrooms and another fully remodeled bathroom. The large master suite has an attached dressing area with original built-ins. Outside you'll enjoy the two car garage, fenced in yard, patio & amazing yard space. This home features so many updates/improvements (including radiant heated flooring in bathrooms, updated roof, all new windows, concrete driveway, new flooring & more.) Call today to schedule your personal tour on this one of a kind home.
Closed
$200,000
114 E Iroquois St, Kentland, IN 47951
4beds
2,358sqft
Single Family Residence
Built in 1941
0.48 Acres Lot
$217,000 Zestimate®
$85/sqft
$2,180 Estimated rent
Home value
$217,000
Estimated sales range
Not available
$2,180/mo
Zestimate® history
Owner options
List your home for rent
$2,180/mo
Rent Zestimate®
Find your next renter with Zillow Rental Manager. Plus, with online applications, you can quickly screen prospective tenants – for free.
$2,180/mo
Rent Zestimate®
Refinance and save
$1,290/mo
Est. payment
Refinancing to a lower rate could help reduce your monthly payments and save thousands over the life of the loan.
$1,290/mo
Est. payment
Explore your selling options
Work with a Zillow partner agent
Leverage their expertise and Zillow's premium Showcase listings to get your home seen by more buyers.
Get startedList with your own agent
Get your home in front of millions of buyers by listing it on Zillow.
Learn how to do itSell it yourself
Take full control of how buyers see your home on Zillow by listing For Sale by Owner (FSBO).
List your homeWhat's special
Gas fireplaceFenced in yardLaundry areaFormal diningMaster suiteOriginal built-insCorner lot
Zillow last checked:
Listing updated:
Listed by:
Deborah Shufflebarger,
The Real Estate Shoppe, LLC 219-474-8737,
LaDonna Davidson,
The Real Estate Shoppe, LLC
Bought with:
Richard Todd, RB14040171
McColly Real Estate
Maria Todd, RB14040172
McColly Real Estate
Source: NIRA as distributed by MLS GRID,MLS#: 800605
Facts & features
Interior
Bedrooms & bathrooms
- Bedrooms: 4
- Bathrooms: 2
- Full bathrooms: 2
Rooms
- Room types: Bedroom 2, Primary Bedroom, Kitchen, Living Room, Dining Room, Bedroom 4, Bedroom 3
Primary bedroom
- Area: 240.24
- Dimensions: 15.6 x 15.4
Bedroom 2
- Area: 179.01
- Dimensions: 15.3 x 11.7
Bedroom 3
- Area: 177.48
- Dimensions: 15.3 x 11.6
Bedroom 4
- Area: 173.16
- Dimensions: 15.6 x 11.1
Dining room
- Area: 166.25
- Dimensions: 12.5 x 13.3
Kitchen
- Area: 143.84
- Dimensions: 12.4 x 11.6
Living room
- Area: 450
- Dimensions: 30.0 x 15.0
Heating
- Radiant
Appliances
- Included: Disposal, Microwave, Washer/Dryer Stacked, Refrigerator
- Laundry: In Bathroom
Features
- Ceiling Fan(s), Crown Molding, Natural Woodwork
- Basement: Concrete,Unfinished
- Number of fireplaces: 1
- Fireplace features: Gas Log
Interior area
- Total structure area: 2,358
- Total interior livable area: 2,358 sqft
- Finished area above ground: 2,358
Property
Parking
- Total spaces: 3
- Parking features: Additional Parking, Oversized, Off Street, Garage Door Opener, Driveway, Detached, Concrete, Alley Access
- Garage spaces: 3
- Has uncovered spaces: Yes
Features
- Levels: Two
- Exterior features: Awning(s), Private Yard
- Fencing: Full,Vinyl
- Has view: Yes
- View description: City
- Frontage length: 119
Lot
- Size: 0.48 Acres
- Dimensions: 119 x 177
- Features: City Lot, Private, Corner Lot
Details
- Parcel number: 561621113049.000011
- Zoning description: Residential
Construction
Type & style
- Home type: SingleFamily
- Architectural style: Traditional
- Property subtype: Single Family Residence
Condition
- Updated/Remodeled
- New construction: No
- Year built: 1941
Utilities & green energy
- Electric: 100 Amp Service
- Sewer: Public Sewer
- Water: Public
- Utilities for property: Cable Available, Water Connected, Natural Gas Connected, Sewer Connected, Electricity Connected
Community & HOA
Community
- Features: Fitness Center, Tennis Court(s), Park, Playground
- Subdivision: Cummings Add
HOA
- Has HOA: No
Location
- Region: Kentland
Financial & listing details
- Price per square foot: $85/sqft
- Tax assessed value: $175,200
- Annual tax amount: $1,995
- Date on market: 12/31/2024
- Listing agreement: Exclusive Right To Sell
- Listing terms: Cash,Other,VA Loan,USDA Loan,FHA,Conventional
- Road surface type: Asphalt
Price history
| Date | Event | Price |
|---|---|---|
| 12/31/2024 | Sold | $200,000-6.9%$85/sqft |
Source:  NIRA as distributed by MLS GRID #800605 Report a problem NIRA as distributed by MLS GRID #800605 Report a problem | ||
| 10/15/2024 | Listed for sale | $214,900$91/sqft |
Source: NIRA as distributed by MLS GRID #800605 Report a problem | ||
| 9/6/2024 | Listing removed | $214,900$91/sqft |
Source: NIRA as distributed by MLS GRID #800605 Report a problem | ||
| 8/20/2024 | Price change | $214,900-4.3%$91/sqft |
Source: NIRA as distributed by MLS GRID #800605 Report a problem | ||
| 8/6/2024 | Price change | $224,500-10.2%$95/sqft |
Source: NIRA as distributed by MLS GRID #800605 Report a problem | ||
| 7/12/2024 | Price change | $249,900-5.2%$106/sqft |
Source: NIRA as distributed by MLS GRID #800605 Report a problem | ||
| 3/26/2024 | Price change | $263,500-2.4%$112/sqft |
Source: NIRA as distributed by MLS GRID #800605 Report a problem | ||
| 3/8/2024 | Listed for sale | $269,900+17.3%$114/sqft |
Source: NIRA as distributed by MLS GRID #800605 Report a problem | ||
| 5/20/2022 | Sold | $230,000-2.1%$98/sqft |
Source: NIRA as distributed by MLS GRID #511703 Report a problem | ||
| 5/3/2022 | Listed for sale | $235,000+17.5%$100/sqft |
Source: NIRA as distributed by MLS GRID #511703 Report a problem | ||
| 12/2/2020 | Sold | $200,000+5.3%$85/sqft |
Source: NIRA as distributed by MLS GRID #484001 Report a problem | ||
| 10/26/2020 | Pending sale | $189,900$81/sqft |
Source: The Real Estate Shoppe, LLC #484001 Report a problem | ||
| 10/1/2020 | Listed for sale | $189,900$81/sqft |
Source: Owner Report a problem | ||
Public tax history
| Year | Property taxes | Tax assessment |
|---|---|---|
| 2025 | $1,915 +16.9% | $205,800 +7.5% |
| 2024 | $1,638 -6.5% | $191,500 +16.9% |
| 2023 | $1,752 +36.6% | $163,800 -6.5% |
| 2022 | $1,283 +18.8% | $175,200 +36.6% |
| 2021 | $1,080 | $128,300 +18.8% |
| 2020 | $1,080 -6.9% | $108,000 |
| 2019 | $1,160 +22.4% | $108,000 +2.1% |
| 2018 | $947 +22.7% | $105,800 +9.3% |
| 2017 | $772 +48% | $96,800 +9.6% |
| 2016 | $522 +6.5% | $88,300 +12.6% |
| 2014 | $490 +23.9% | $78,400 +5% |
| 2013 | $395 -14.8% | $74,700 -6% |
| 2012 | $464 -33.9% | $79,500 -15.1% |
| 2011 | $702 -0.2% | $93,600 |
| 2010 | $703 -2.7% | $93,600 -5.1% |
| 2009 | $722 +13.3% | $98,600 -1.5% |
| 2007 | $637 -41.5% | $100,100 -2.3% |
| 2006 | $1,090 | $102,500 |
| 2005 | -- | $102,500 |
Find assessor info on the county website
Neighborhood: 47951
Nearby homes
- $181,8003 bd2 ba1.4k sqft110 E Iroquois St, Kentland, IN 47951Off Market
- $160,9003 bd1 ba2.2k sqft706 N 2nd St, Kentland, IN 47951Off Market
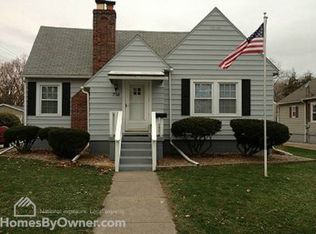
- $275,0004 bd3 ba2.8k sqft202 E Iroquois St, Kentland, IN 47951For Sale

- $93,4004 bd-- ba1.6k sqft108 E Iroquois St, Kentland, IN 47951Off Market
- $152,2003 bd1 ba2.2k sqft708 N 2nd St #2, Kentland, IN 47951Off Market
- $---- bd-- ba-- sqft708 N 2nd St, Kentland, IN 47951Off Market
- $118,1002 bd1 ba824 sqft705 N 2nd St #9, Kentland, IN 47951Off Market
- $202,2003 bd1 ba1.6k sqft107 E Ray St, Kentland, IN 47951Off Market
Nearby schools
GreatSchools rating
- 6/10South Newton Elementary SchoolGrades: PK-5Distance: 3.9 mi
- 5/10South Newton Middle SchoolGrades: 6-8Distance: 4 mi
- 3/10South Newton Senior High SchoolGrades: 9-12Distance: 4 mi


Get pre-qualified for a loan
At Zillow Home Loans, we can pre-qualify you in as little as 5 minutes with no impact to your credit score.An equal housing lender. NMLS #10287.
- Indiana
- Newton County
- Kentland
- 47951
- 114 E Iroquois St
Nearby cities
Nearby zip codes
Other Kentland Topics
