Welcome home to 201 E Maple Street!! Located in the wonderful community of Fowler, Indiana, this timeless ranch home has been thoughtfully updated and is ready for new ownership. Offering 3 bedrooms, 2.5 baths, a full basement (partially finished with the half bath), a back patio, and whole house generator. You'll notice the abundant amount of natural light throughout the home enhanced by the light & neutral paint color and large windows. A lovely slider opens up the view to the spacious backyard and patio where you'll enjoy all those times you choose to head outdoors and get some fresh air. The kitchen has solid surface countertops and custom cabinetry with an extended peninsula with room for several bar stools. The entrance to the basement and garage are located in the kitchen and will lead you down to a partially finished space with a half bath. This space is ready for you to make it your own, whether it's storage, a workshop, entertaining space, or possibly a play area for the littles. Come check out this stunner of a home and fall in love!!
Active under contract
$285,000
201 E Maple St, Fowler, IN 47944
3beds
2,057sqft
Single Family Residence
Built in 1966
0.47 Acres Lot
$278,200 Zestimate®
$--/sqft
$-- HOA
What's special
Large windowsBack patioSpacious backyardCustom cabinetry
- 70 days
- 301
- 16
Zillow last checked:
Listing updated:
Listed by:
James A Cackley 765-426-7306,
Cackley Real Estate,
Shelby Cackley,
Cackley Real Estate
Source: IRMLS,MLS#: 202629228
Facts & features
Interior
Bedrooms & bathrooms
- Bedrooms: 3
- Bathrooms: 3
- Full bathrooms: 2
- 1/2 bathrooms: 1
- Main level bedrooms: 3
Bedroom 1
- Level: Main
Bedroom 2
- Level: Main
Dining room
- Level: Main
- Area: 204
- Dimensions: 17 x 12
Kitchen
- Level: Main
- Area: 144
- Dimensions: 12 x 12
Living room
- Level: Main
- Area: 247
- Dimensions: 19 x 13
Heating
- Natural Gas, Hot Water, Other
Cooling
- Multi Units
Appliances
- Included: Disposal, Range/Oven Hook Up Elec, Dishwasher, Microwave, Refrigerator, Electric Range, Gas Water Heater
- Laundry: Electric Dryer Hookup, Washer Hookup
Features
- 1st Bdrm En Suite, Breakfast Bar, Countertops-Solid Surf, Eat-in Kitchen, Open Floorplan, Tub/Shower Combination
- Flooring: Carpet, Laminate
- Doors: Insulated Doors
- Windows: Double Pane Windows
- Basement: Partial,Partially Finished,Block,Sump Pump
- Attic: Storage
- Has fireplace: No
- Fireplace features: None
Interior area
- Total structure area: 2,513
- Total interior livable area: 2,057 sqft
- Finished area above ground: 1,340
- Finished area below ground: 717
Video & virtual tour
Property
Parking
- Total spaces: 2
- Parking features: Attached, Garage Door Opener, Concrete
- Attached garage spaces: 2
- Has uncovered spaces: Yes
Features
- Levels: One
- Stories: 1
- Patio & porch: Patio
- Fencing: None
Lot
- Size: 0.47 Acres
- Dimensions: 75x138
- Features: Level, 0-2.9999, City/Town/Suburb, Rural
Details
- Additional structures: Garden Shed
- Parcel number: 040810332012.000004
- Other equipment: Sump Pump
Construction
Type & style
- Home type: SingleFamily
- Property subtype: Single Family Residence
Materials
- Stone, Wood Siding
- Roof: Asphalt,Dimensional Shingles
Condition
- New construction: No
- Year built: 1966
Utilities & green energy
- Electric: NIPSCO
- Gas: NIPSCO
- Sewer: City
- Water: City
Community & HOA
Community
- Features: None
- Security: Smoke Detector(s)
- Subdivision: None
Location
- Region: Fowler
Financial & listing details
- Tax assessed value: $178,600
- Annual tax amount: $1,798
- Date on market: 7/21/2026
- Listing terms: Cash,Conventional,FHA,USDA Loan,VA Loan
Estimated market value
$278,200
$264,000 - $292,000
$1,986/mo
Price history
| Date | Event | Price |
|---|---|---|
| 7/21/2026 | Listed for sale | $285,000+124.4% |
Source:  IRMLS #202629228 Report a problem IRMLS #202629228 Report a problem | ||
| 8/26/2025 | Sold | $127,000-20.6% |
Source: IRMLS #202530484 Report a problem | ||
| 8/19/2025 | Pending sale | $159,900 |
Source: IRMLS #202530484 Report a problem | ||
| 8/15/2025 | Price change | $159,900-11.1% |
Source: IRMLS #202530484 Report a problem | ||
| 8/2/2025 | Listed for sale | $179,900+87.6% |
Source: IRMLS #202530484 Report a problem | ||
| 6/11/2019 | Sold | $95,900$47/sqft |
Source: Agent Provided Report a problem | ||
| 5/7/2019 | Listed for sale | $95,900$47/sqft |
Source: Burton Farm and Home Realty #201917777 Report a problem | ||
Public tax history
| Year | Property taxes | Tax assessment |
|---|---|---|
| 2025 | $2,095 +9.3% | $178,600 -3.9% |
| 2024 | $1,916 +20% | $185,800 +9.8% |
| 2023 | $1,596 +24.2% | $169,200 +19.4% |
| 2022 | $1,285 +8.5% | $141,700 +22.5% |
| 2021 | $1,184 +8.3% | $115,700 +2.6% |
| 2020 | $1,093 +47.1% | $112,800 +4.5% |
| 2019 | $743 -22% | $107,900 +12.5% |
| 2018 | $953 +3.4% | $95,900 +2.1% |
| 2017 | $922 | $93,900 +2.3% |
| 2016 | $922 +16% | $91,800 +11.1% |
| 2014 | $795 +22.1% | $82,600 +7.3% |
| 2013 | $651 -15.5% | $77,000 -17.4% |
| 2012 | $770 -6.7% | $93,200 +5.4% |
| 2011 | $825 -3.1% | $88,400 |
| 2010 | $852 +6.7% | $88,400 +2% |
| 2009 | $798 +88% | $86,700 -1% |
| 2007 | $425 -63% | $87,600 -3.6% |
| 2006 | $1,146 | $90,900 -1.5% |
| 2005 | -- | $92,300 |
Find assessor info on the county website
Monthly payment
Est. payment
Payment breakdown
Explore the cost of this home by adjusting the details. Changes won't be saved.Climate risks
Neighborhood: 47944
Nearby schools
Schools provided by the listing agent
- Elementary: Prairie Crossing
- Middle: Benton Central
- High: Benton Central
- District: Benton Community
Source: IRMLS. This data may not be complete. We recommend contacting the local school district to confirm school assignments for this home.
Similar homes
- $262,5003 bd3 ba2.8k sqft600 S Park Ave, Fowler, IN 47944For Sale
 MLS ID #202631860, Marci Burton, Burton Farm And Home Realty, LLC.. IRMLS
 - $225,0003 bd2 ba1.6k sqft206 E Anstett Dr, Fowler, IN 47944For Sale
 MLS ID #202633923, Sarah Cantu, Burton Farm And Home Realty, LLC.. IRMLS
 - $283,5003 bd3 ba1.9k sqft1209 E 13th St, Fowler, IN 47944For Sale
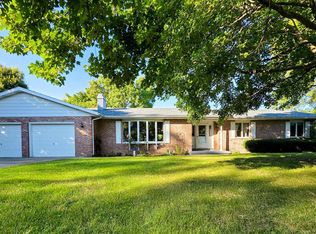 MLS ID #202613820, Christine V McCutcheon, New Beginnings Realty. IRMLS
 - $180,0003 bd2 ba1k sqft606 E Main St, Fowler, IN 47944For Sale
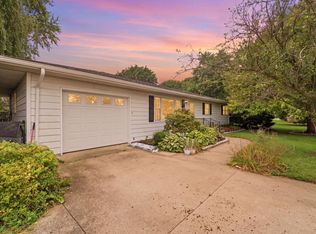 MLS ID #202640118, Anthony Jennings, eXp Realty, LLC. IRMLS
