Welcome home to this beautiful 3-bedroom, 2-bath ranch situated on approximately 0.6 acres near the end of a quiet cul-de-sac. Conveniently located close to the town park featuring a fantastic splash pad and scenic walking trails, this property offers the perfect blend of comfort and location. Carpenter Creek peacefully lines the back of the property, and the secluded backyard creates the feeling of country living with the convenience of town. Numerous updates throughout the home are highlighted by a stunning newly constructed family room and beautifully renovated bathroom. Including stainless steel Maytag appliance! Additional features include a 2-car attached garage, fenced backyard, and a large deck ideal for entertaining or relaxing outdoors.
Active
Price cut: $5K (6/25)
$294,000
1011 N Missouri St, Remington, IN 47977
3beds
2,000sqft
:
Get pre-qualified$1,770/mo
Single Family Residence
Built in 1950
0.59 Acres Lot
$286,900 Zestimate®
$--/sqft
$-- HOA
What's special
Fenced backyardQuiet cul-de-sacSecluded backyardBeautifully renovated bathroom
- 68 days |
- 621 |
- 26 |
Zillow last checked:
Listing updated:
Listed by:
James Taulman 219-869-2782,
Stucker Rlty Inc
Source: IRMLS,MLS#: 202619047
Facts & features
Interior
Bedrooms & bathrooms
- Bedrooms: 3
- Bathrooms: 2
- Full bathrooms: 2
- Main level bedrooms: 3
Bedroom 1
- Level: Main
Bedroom 2
- Level: Main
Dining room
- Level: Main
- Area: 273
- Dimensions: 21 x 13
Family room
- Level: Main
- Area: 495
- Dimensions: 33 x 15
Kitchen
- Level: Main
- Area: 169
- Dimensions: 13 x 13
Living room
- Level: Main
- Area: 160
- Dimensions: 16 x 10
Heating
- Natural Gas, Forced Air
Cooling
- Central Air
Features
- Basement: Crawl Space,Block,Concrete
- Has fireplace: No
Interior area
- Total structure area: 2,000
- Total interior livable area: 2,000 sqft
- Finished area above ground: 2,000
- Finished area below ground: 0
Video & virtual tour
Property
Parking
- Total spaces: 2
- Parking features: Attached
- Attached garage spaces: 2
Features
- Levels: One
- Stories: 1
Lot
- Size: 0.59 Acres
- Features: Rolling Slope, 0-2.9999
Details
- Additional structures: Shed
- Parcel number: 370124000005.016003
Construction
Type & style
- Home type: SingleFamily
- Architectural style: Ranch
- Property subtype: Single Family Residence
Materials
- Vinyl Siding
Condition
- New construction: No
- Year built: 1950
Utilities & green energy
- Sewer: City
- Water: City
Community & HOA
Community
- Subdivision: None
Location
- Region: Remington
Financial & listing details
- Tax assessed value: $193,400
- Annual tax amount: $1,145
- Date on market: 5/19/2026
Estimated market value
$286,900
$273,000 - $301,000
$2,062/mo
Price history
| Date | Event | Price |
|---|---|---|
| 6/25/2026 | Price change | $294,000-1.7% |
Source:  IRMLS #202619047 Report a problem IRMLS #202619047 Report a problem | ||
| 6/10/2026 | Price change | $299,000-3.5% |
Source: IRMLS #202619047 Report a problem | ||
| 6/2/2026 | Price change | $309,900-4.6% |
Source: IRMLS #202619047 Report a problem | ||
| 5/19/2026 | Listed for sale | $324,900+1199.6% |
Source: IRMLS #202619047 Report a problem | ||
| 3/24/2021 | Listing removed | -- |
Source: Owner Report a problem | ||
| 11/6/2020 | Listing removed | $25,000$13/sqft |
Source: Owner Report a problem | ||
| 11/26/2019 | Listed for sale | $25,000-84.4%$13/sqft |
Source: Owner Report a problem | ||
| 7/31/2018 | Listing removed | $159,900$80/sqft |
Source: Stucker Rlty Inc #201833435 Report a problem | ||
| 7/27/2018 | Listed for sale | $159,900-3.1%$80/sqft |
Source: Stucker Rlty Inc #201833435 Report a problem | ||
| 7/22/2012 | Listing removed | $165,000$83/sqft |
Source: Stucker Realty, Inc #9952580 Report a problem | ||
| 11/14/2011 | Listed for sale | $165,000$83/sqft |
Source: Stucker Realty, Inc #9952580 Report a problem | ||
Public tax history
| Year | Property taxes | Tax assessment |
|---|---|---|
| 2025 | $1,133 +37.3% | $193,400 +6.1% |
| 2024 | $826 +10.3% | $182,200 +12.9% |
| 2023 | $748 -8% | $161,400 +10% |
| 2022 | $813 +3.6% | $146,700 +6.5% |
| 2021 | $785 +3.1% | $137,700 -0.1% |
| 2020 | $761 +110.1% | $137,800 +3.1% |
| 2019 | $363 +16.2% | $133,700 +22.4% |
| 2017 | $312 +6.8% | $109,200 -0.1% |
| 2016 | $292 +6.6% | $109,300 +2.9% |
| 2014 | $274 +4.2% | $106,200 +1.4% |
| 2013 | $263 -1.5% | $104,700 -0.1% |
| 2012 | $267 -3.7% | $104,800 +2.9% |
| 2011 | $277 +12.6% | $101,800 |
| 2010 | $246 -2.1% | $101,800 |
| 2009 | $252 | $101,800 |
| 2006 | -- | $101,800 +5.2% |
| 2005 | -- | $96,800 |
Find assessor info on the county website
Monthly payment
Est. payment
Payment breakdown
Explore the cost of this home by adjusting the details. Changes won't be saved.Climate risks
Neighborhood: 47977
Nearby schools
GreatSchools rating
- NATri-County Primary SchoolGrades: PK-2Distance: 0.8 mi
- 7/10Tri-County Middle-Senior HighGrades: 7-12Distance: 4.5 mi
- 6/10Tri-County Intermediate SchoolGrades: 3-6Distance: 5.9 mi
Schools provided by the listing agent
- Elementary: Tri-County
- Middle: Tri-County
- High: Tri-County
- District: Tri-County School Corp.
Source: IRMLS. This data may not be complete. We recommend contacting the local school district to confirm school assignments for this home.
- $265,5004 bd2 ba1.8k sqft1005 N Missouri St, Remington, IN 47977Off Market
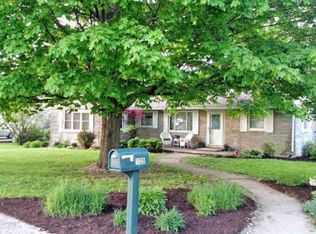
- $385,7003 bd3 ba3.4k sqft1019 N Missouri St, Remington, IN 47977Off Market
- $248,0003 bd3 ba2k sqft1024 N Missouri St, Remington, IN 47977Off Market
- $232,9003 bd-- ba1.2k sqft1001 N Missouri St, Remington, IN 47977Off Market

- $204,4003 bd1 ba2k sqft1025 N Missouri St, Remington, IN 47977Off Market
- $249,9004 bd1 ba1.7k sqft920 N Missouri St, Remington, IN 47977Sold
- $285,4003 bd2 ba2.2k sqft1030 N Missouri St, Remington, IN 47977Off Market
- $143,0003 bd1 ba960 sqft904 N Missouri St, Remington, IN 47977Off Market
A local agent can set up tours, give advice and negotiate with sellers.
A local lender can help you make sure your offer is ready when you are.
Similar homes
- $370,0003 bd3 ba2.5k sqft16014 S 630 W, Remington, IN 47977For Sale
 MLS ID #202616656, Suzan J Hageman, Hageman Realty Residential. IRMLS
 - $279,9003 bd2 ba1.5k sqft309 S Maine St, Remington, IN 47977For Sale
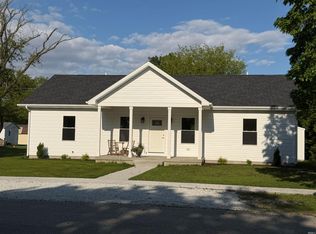 MLS ID #202543102, Suzan J Hageman, Hageman Realty Residential. IRMLS
 - $195,9003 bd2 ba1.3k sqft111 E South Railroad St, Remington, IN 47977For Sale
 MLS ID #202607648, Aimee Ness, Aimee Ness Realty Group. IRMLS
 - $285,0003 bd3 ba2k sqft201 E Maple St, Fowler, IN 47944For Sale
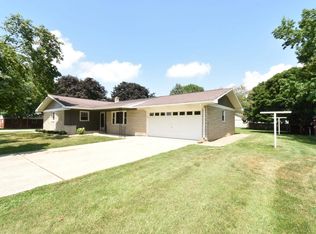 MLS ID #202629228, James A Cackley, Cackley Real Estate. IRMLS
 - $275,0003 bd3 ba2.2k sqft4726 Locksley Dr E, Rensselaer, IN 47978For Sale
 MLS ID #839548, Scott Barton, Cornerstone Real Estate Agency. NIRA as distributed by MLS GRID
 - $299,0003 bd2 ba1.7k sqft320 S Cullen St, Rensselaer, IN 47978For SaleMLS ID #835175, Nicole Mathew, RE/MAX Executives. NIRA as distributed by MLS GRID
- $279,9003 bd3 ba2.5k sqft716 E Stewart Dr, Rensselaer, IN 47978For SaleMLS ID #835794, Nicole Mathew, RE/MAX Executives. NIRA as distributed by MLS GRID
- $244,9003 bd2 ba2.3k sqft202 S Burke St, Wolcott, IN 47995For SaleMLS ID #202623223, Julie R Boyce, Keller Williams Lafayette. IRMLS
- $244,9004 bd2 ba1.8k sqft306 N Benton St, Goodland, IN 47948For SaleMLS ID #202625285, Marci Burton, Burton Farm And Home Realty, LLC.. IRMLS
- $234,9003 bd2 ba1.5k sqft900 W Winding Rd, Rensselaer, IN 47978For SaleMLS ID #841552, Noelle Weishaar, Jenkins, REALTORS. NIRA as distributed by MLS GRID
- $310,0003 bd2 ba1.5k sqft6536 S State Road 55, Oxford, IN 47971For SaleMLS ID #202624872, Marci Burton, Burton Farm And Home Realty, LLC.. IRMLS
- $289,5003 bd3 ba1.9k sqft1209 E 13th St, Fowler, IN 47944For SaleMLS ID #202613820, Christine V McCutcheon, New Beginnings Realty. IRMLS
- $289,9003 bd2 ba1.6k sqft6451 S 607 E, Templeton, IN 47986For SaleMLS ID #202618431, Karen Smith, Cackley Real Estate. IRMLS
- $295,0004 bd2 ba2.6k sqft502 N Jefferson St, Rensselaer, IN 47978For SaleMLS ID #838742, Jessica Halliar, RE/MAX Executives. NIRA as distributed by MLS GRID
- $289,9002 bd1 ba1.1k sqft3097 E Stahl Rd, Monon, IN 47959For SaleMLS ID #202629898, Nathan Walts, REAL ESTATE NETWORK L.L.C. IRMLS
- $199,5002 bd2 ba1k sqft303 N Davis St, Wolcott, IN 47995For SaleMLS ID #842934, Terri Phegley, Cornerstone Real Estate Agency. NIRA as distributed by MLS GRID
- $275,0003 bd1 ba1.9k sqft3265 S Indiana #55, Oxford, IN 47971For SaleMLS ID #202626031, Blake Rule, Keller Williams Lafayette. IRMLS
- $--3 bd1 ba2.1k sqft102 E Walnut St, Chalmers, IN 47929AuctionServiceLink Auction
- $265,0003 bd2 ba2k sqft101 E Maple St, Fowler, IN 47944For SaleMLS ID #202616766, Erik Moore, F.C. Tucker/Shook. IRMLS
- $275,0004 bd3 ba2.8k sqft202 E Iroquois St, Kentland, IN 47951For SaleMLS ID #839010, Judy Wirtz, Novotny, Inc.. NIRA as distributed by MLS GRID
