Welcome home to this well-maintained 3-bedroom, 2-bath home in the heart of Remington! Built in 1995 offering 1,344 square feet of comfortable living space, this two-story home combines practical living with thoughtful updates. Recent improvements include a freshly painted front porch, refreshed downstairs bathroom, power-washed garage exterior & updated KitchenAid dishwasher—adding to the home’s move-in ready appeal. Oversized 23' 6" deep X 23' wide garage Inside, you’ll find a functional layout with comfortable living spaces designed for everyday life, entertaining, or relaxing at home. Outside, enjoy a spacious quarter-acre in-town lot with a partially fenced backyard—ideal for pets, play, gardening, or gatherings. The detached garage provides valuable space for parking, storage, hobbies, or workshop needs. Conveniently located near local amenities while offering the charm of small-town living, this home is ready for its next owner to make it their own!
Active
Price cut: $4K (6/8)
$195,900
111 E South Railroad St, Remington, IN 47977
3beds
1,344sqft
:
Get pre-qualified$1,179/mo
Single Family Residence
Built in 1995
10,323 Square Feet Lot
$193,300 Zestimate®
$--/sqft
$-- HOA
What's special
Refreshed downstairs bathroomSpacious quarter-acre in-town lotUpdated kitchenaid dishwasherPartially fenced backyardFreshly painted front porch
- 158 days |
- 630 |
- 31 |
Zillow last checked:
Listing updated:
Listed by:
Aimee Ness Agt:765-418-3969,
Aimee Ness Realty Group
Source: IRMLS,MLS#: 202607648
Facts & features
Interior
Bedrooms & bathrooms
- Bedrooms: 3
- Bathrooms: 2
- Full bathrooms: 2
Bedroom 1
- Level: Upper
Bedroom 2
- Level: Upper
Kitchen
- Level: Main
- Area: 120
- Dimensions: 20 x 6
Living room
- Level: Main
- Area: 304
- Dimensions: 19 x 16
Heating
- Natural Gas, Forced Air
Cooling
- Central Air, Ceiling Fan(s)
Appliances
- Included: Range/Oven Hook Up Elec, Range/Oven Hook Up Gas, Dishwasher, Microwave, Refrigerator, Washer, Dryer-Electric, Electric Range, Gas Water Heater, Water Softener Owned
- Laundry: Electric Dryer Hookup, Main Level, Washer Hookup
Features
- Ceiling Fan(s), Walk-In Closet(s), Entrance Foyer
- Flooring: Carpet, Laminate, Tile
- Basement: Crawl Space
- Has fireplace: No
- Fireplace features: None
Interior area
- Total structure area: 1,344
- Total interior livable area: 1,344 sqft
- Finished area above ground: 1,344
- Finished area below ground: 0
Video & virtual tour
Property
Parking
- Total spaces: 2
- Parking features: Detached, Gravel
- Garage spaces: 2
- Has uncovered spaces: Yes
Features
- Levels: Two
- Stories: 2
- Patio & porch: Deck, Porch Covered
- Fencing: Partial,Chain Link
Lot
- Size: 10,323 Square Feet
- Dimensions: 75X125
- Features: Level, City/Town/Suburb
Details
- Additional structures: Shed
- Parcel number: 370230014005.089003
Construction
Type & style
- Home type: SingleFamily
- Architectural style: Traditional
- Property subtype: Single Family Residence
Materials
- Vinyl Siding
- Roof: Composition
Condition
- New construction: No
- Year built: 1995
Utilities & green energy
- Sewer: City
- Water: City
Community & HOA
Community
- Subdivision: None
Location
- Region: Remington
Financial & listing details
- Tax assessed value: $139,300
- Annual tax amount: $660
- Date on market: 3/10/2026
- Listing terms: Cash,Conventional,FHA,VA Loan
Estimated market value
$193,300
$184,000 - $203,000
$1,782/mo
Price history
| Date | Event | Price |
|---|---|---|
| 6/8/2026 | Price change | $195,900-2% |
Source:  IRMLS #202607648 Report a problem IRMLS #202607648 Report a problem | ||
| 3/10/2026 | Listed for sale | $199,900 |
Source: IRMLS #202607648 Report a problem | ||
Public tax history
| Year | Property taxes | Tax assessment |
|---|---|---|
| 2025 | $660 +40.7% | $139,300 +10.4% |
| 2024 | $469 +12.8% | $126,200 +11.7% |
| 2023 | $416 -10.2% | $113,000 +8.7% |
| 2022 | $463 +3.9% | $104,000 +3.7% |
| 2021 | $446 -2% | $100,300 +0.1% |
| 2020 | $455 +3.4% | $100,200 -0.2% |
| 2019 | $440 +20% | $100,400 +0.4% |
| 2017 | $367 +1.3% | $100,000 +1.9% |
| 2016 | $362 +2.3% | $98,100 -0.5% |
| 2014 | $354 -0.7% | $98,600 -0.4% |
| 2013 | $357 -1% | $99,000 +0.1% |
| 2012 | $360 -8.8% | $98,900 +1.3% |
| 2011 | $395 -9.9% | $97,600 -10.9% |
| 2010 | $438 -1.7% | $109,600 |
| 2009 | $446 | $109,600 |
Find assessor info on the county website
Monthly payment
Est. payment
Payment breakdown
Explore the cost of this home by adjusting the details. Changes won't be saved.Climate risks
Neighborhood: 47977
Nearby schools
GreatSchools rating
- NATri-County Primary SchoolGrades: PK-2Distance: 0.2 mi
- 7/10Tri-County Middle-Senior HighGrades: 7-12Distance: 3.8 mi
- 6/10Tri-County Intermediate SchoolGrades: 3-6Distance: 5.5 mi
Schools provided by the listing agent
- Elementary: Tri-County
- Middle: Tri-County
- High: Tri-County
- District: Tri-County School Corp.
Source: IRMLS. This data may not be complete. We recommend contacting the local school district to confirm school assignments for this home.
- $163,9003 bd2 ba1.3k sqft107 E South Railroad St, Remington, IN 47977Sold

- $165,1003 bd2 ba1.1k sqft115 E South Railroad St, Remington, IN 47977Off Market
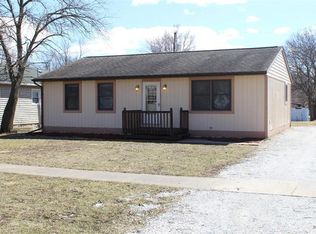
- $138,9002 bd1 ba1.2k sqft15 S Indiana St, Remington, IN 47977Off Market
- $67,9001 bd1 ba608 sqft121 E South Railroad St, Remington, IN 47977Off Market
- $89,400-- bd2 ba938 sqft118 E South St, Remington, IN 47977Off Market
- $141,7003 bd1 ba1k sqft10 S Illinois St, Remington, IN 47977Off Market
- $142,2002 bd1 ba1.2k sqft23 S Indiana St, Remington, IN 47977Off Market
- $130,1003 bd1 ba1.3k sqft120 E South St, Remington, IN 47977Off Market
A local agent can set up tours, give advice and negotiate with sellers.
A local lender can help you make sure your offer is ready when you are.
Similar homes
- $185,0003 bd2 ba1.6k sqft221 W Mill St, Goodland, IN 47948For Sale
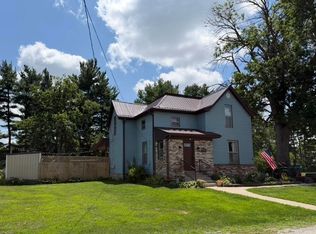
 MLS ID #843213, Heidi McCord, The Real Estate Shoppe, LLC. NIRA as distributed by MLS GRID
 - $279,9003 bd2 ba1.5k sqft309 S Maine St, Remington, IN 47977For Sale
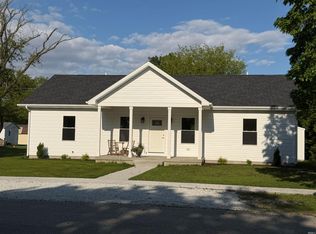 MLS ID #202543102, Suzan J Hageman, Hageman Realty Residential. IRMLS
 - $215,0002 bd1 ba1k sqft204 S Burke St, Wolcott, IN 47995For Sale
 MLS ID #202631884, Danielle Hedden, C&C Home Realty. IRMLS
 - $260,0004 bd2 ba1.8k sqft1017 N Weston St, Rensselaer, IN 47978For Sale
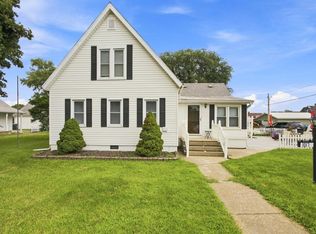 MLS ID #202633121, Kellie Dussault, Keller Williams Lafayette. IRMLS
 - $175,0004 bd2 ba1.7k sqft308 N Burke St, Wolcott, IN 47995For SaleMLS ID #202622867, Darrin Arvin, Redlow Group. IRMLS
- $194,0003 bd2 ba1.4k sqft403 S Chestnut St, Earl Park, IN 47942For SaleMLS ID #202604639, Abergayle Sheets, Listing Leaders Executive Real Estate Group, LLC. IRMLS
- $189,9003 bd2 ba1.3k sqft829 W Washington St, Rensselaer, IN 47978For SaleMLS ID #840490, Noelle Weishaar, Jenkins Real Estate, Inc.. NIRA as distributed by MLS GRID
- $193,0003 bd2 ba1k sqft909 E 10th St, Fowler, IN 47944For SaleMLS ID #202622700, Kristin Kuntz, Cackley Real Estate. IRMLS
- $195,0003 bd2 ba1.3k sqft601 E 3rd St, Fowler, IN 47944For SaleMLS ID #202631485, Abergayle Sheets, Listing Leaders Executive Real Estate Group, LLC. IRMLS
- $--3 bd1 ba1.3k sqft1001 E 7th St, Fowler, IN 47944AuctionAuction.com 2
- $234,9003 bd2 ba1.5k sqft900 W Winding Rd, Rensselaer, IN 47978For SaleMLS ID #841552, Noelle Weishaar, Jenkins Real Estate, Inc.. NIRA as distributed by MLS GRID
- $125,0003 bd2 ba1.8k sqft125 E Johnson St, Wolcott, IN 47995For SaleMLS ID #202631588, Cathy C Russell, @properties. IRMLS
- $224,9003 bd2 ba1.6k sqft1009 E 7th St, Fowler, IN 47944For SaleMLS ID #202623990, Marci Burton, Burton Farm And Home Realty, LLC.. IRMLS
- $240,0004 bd2 ba1.7k sqft2538 W 700 N, Monon, IN 47959ActiveMLS ID #22113555, Daniel Day, REMAX Preferred Group. MIBOR as distributed by MLS GRID
- $244,9004 bd2 ba1.8k sqft306 N Benton St, Goodland, IN 47948For SaleMLS ID #202625285, Marci Burton, Burton Farm And Home Realty, LLC.. IRMLS
- $175,0004 bd1 ba1.8k sqft204 S 1st St, Kentland, IN 47951For SaleMLS ID #836525, Jana Caudill, eXp Realty, LLC. NIRA as distributed by MLS GRID
- $184,5003 bd2 ba1.7k sqft703 N 1st St, Kentland, IN 47951For SaleMLS ID #841977, Richard Smith, Richard L. Smith. NIRA as distributed by MLS GRID
- $137,0002 bd1 ba844 sqft203 N Range St, Wolcott, IN 47995For SaleMLS ID #202632243, Travis Maassen, Epique Inc.. IRMLS
- $219,9004 bd1 ba1.2k sqft109 E Washington St, Brook, IN 47922For SaleMLS ID #202622480, Marci Burton, Burton Farm And Home Realty, LLC.. IRMLS
- $220,0003 bd2 ba1.8k sqft208 E 6th St, Fowler, IN 47944For SaleMLS ID #202612427, Darcy Weston, Darcy Weston RE. IRMLS
