Imagine enjoying the outside just as much as the inside of your home! This well-built home includes 3 bedrooms, a dining room, 1 1/2 baths, enclosed front porch, generous storage, and a bonus room that could be a home office or gaming room for the kids. The full basement creates even more space for hobbies, storage, and a safe spot in the event of a stormy day. Enjoy over half an acre of yard with the conveniences of town. This home features a 24 x 15 covered porch with a ceiling fan, a 19 x 20 wood deck, and a 9 x 20 utility shed. The buyers include the raised flower and garden beds for you to enjoy. The back yard is fenced and the mature trees on the back fence row provide shade and a beautiful windbreak. The additional lot to the west of the house brings the lot size to 150 x 155 feet. Plenty of room for all the outdoor fun. Central air unit was replaced in 2026; hot water heater and the metal roof were new in 2025. Enjoy all these updates plus the refrigerator, stove, dishwasher, microwave, washer and dryer are already installed and ready for your family. Enjoy the large town park, baseball park, town pond, and public library. School bus stop is only 1 block away.
Active
$185,000
221 W Mill St, Goodland, IN 47948
3beds
1,636sqft
:
Get pre-qualified$1,215/mo
Single Family Residence
Built in 1890
0.53 Acres Lot
$-- Zestimate®
$113/sqft
$-- HOA
What's special
- 4 days |
- 184 |
- 3 |
Zillow last checked:
Listing updated:
Listed by:
Heidi McCord,
The Real Estate Shoppe, LLC 219-474-8737
Source: NIRA as distributed by MLS GRID,MLS#: 843213
Facts & features
Interior
Bedrooms & bathrooms
- Bedrooms: 3
- Bathrooms: 2
- Full bathrooms: 1
- 1/2 bathrooms: 1
Rooms
- Room types: Bonus Room, Primary Bedroom, Living Room, Kitchen, Dining Room, Bedroom 3, Bedroom 2
Primary bedroom
- Level: Upper
- Area: 206.7
- Dimensions: 15.9 x 13.0
Bedroom 2
- Level: Upper
- Area: 141.9
- Dimensions: 12.9 x 11.0
Bedroom 3
- Level: Upper
- Area: 136.74
- Dimensions: 12.9 x 10.6
Bonus room
- Level: Upper
- Area: 141.7
- Dimensions: 13.0 x 10.9
Dining room
- Level: Main
- Area: 180
- Dimensions: 15.0 x 12.0
Foyer
- Level: Main
- Area: 24
- Dimensions: 6.0 x 4.0
Kitchen
- Level: Main
- Area: 136.74
- Dimensions: 12.9 x 10.6
Living room
- Level: Main
- Area: 139.2
- Dimensions: 12.0 x 11.6
Heating
- Forced Air, Natural Gas
Appliances
- Included: Dryer, Washer, Refrigerator, Microwave, Gas Water Heater, Dishwasher
- Laundry: Electric Dryer Hookup, Washer Hookup, Lower Level
Features
- Double Vanity, Pantry, Entrance Foyer
- Windows: Storm Window(s)
- Basement: Full,Unfinished,Storage Space,Sump Pump
- Has fireplace: No
Interior area
- Total structure area: 1,636
- Total interior livable area: 1,636 sqft
- Finished area above ground: 1,636
Property
Parking
- Parking features: Off Street, Driveway
- Has uncovered spaces: Yes
Features
- Levels: One and One Half
- Patio & porch: Deck, Rear Porch, Front Porch, Enclosed
- Exterior features: Lighting, Storage, Rain Gutters, Private Yard, Other
- Pool features: None
- Fencing: Back Yard
- Has view: Yes
- View description: Neighborhood
Lot
- Size: 0.53 Acres
- Features: Back Yard
Details
- Parcel number: 561726224020000005
- Zoning description: residential
- Special conditions: None
Construction
Type & style
- Home type: SingleFamily
- Property subtype: Single Family Residence
Condition
- New construction: No
- Year built: 1890
Utilities & green energy
- Electric: 200+ Amp Service
- Sewer: Public Sewer
- Water: Public
- Utilities for property: Cable Available, Water Connected, Sewer Connected, Natural Gas Connected, Electricity Connected
Community & HOA
Community
- Security: Smoke Detector(s)
- Subdivision: Creiders Add
HOA
- Has HOA: No
Location
- Region: Goodland
Financial & listing details
- Price per square foot: $113/sqft
- Tax assessed value: $124,800
- Annual tax amount: $722
- Date on market: 7/31/2026
- Listing agreement: Exclusive Right To Sell
- Listing terms: Cash,VA Loan,USDA Loan,FHA,Conventional
Estimated market value
Not available
Estimated sales range
Not available
Not available
Price history
| Date | Event | Price |
|---|---|---|
| 7/31/2026 | Listed for sale | $185,000$113/sqft |
Source:  NIRA as distributed by MLS GRID #843213 Report a problem NIRA as distributed by MLS GRID #843213 Report a problem | ||
Public tax history
Tax history is unavailable.
Monthly payment
Est. payment
Payment breakdown
Explore the cost of this home by adjusting the details. Changes won't be saved.Climate risks
Neighborhood: 47948
Nearby schools
GreatSchools rating
- 6/10South Newton Elementary SchoolGrades: PK-5Distance: 5.6 mi
- 5/10South Newton Middle SchoolGrades: 6-8Distance: 5.6 mi
- 3/10South Newton Senior High SchoolGrades: 9-12Distance: 5.5 mi
Schools provided by the listing agent
- Elementary: South Newton Elementary School
- Middle: South Newton Middle School
- High: South Newton Senior High School
Source: NIRA as distributed by MLS GRID. This data may not be complete. We recommend contacting the local school district to confirm school assignments for this home.
- $94,6004 bd1 ba1.6k sqft211 W Mill St, Goodland, IN 47948Off Market
- $6,5000.27 Acres229 W Mill St, Goodland, IN 47948Off Market
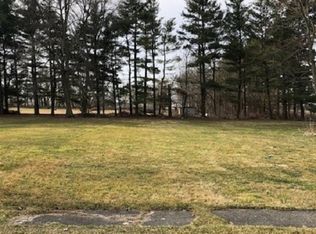
- $170,0003 bd2 ba1.9k sqft217 W Mill St, Goodland, IN 47948Sold
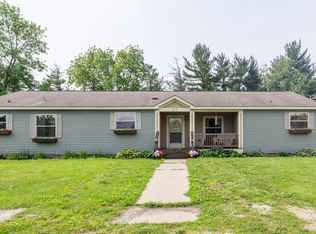
- $117,9003 bd1 ba1.6k sqft211 W Mill St, Goodland, IN 47948Sold
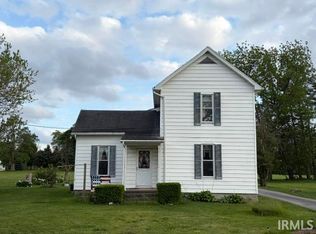
- $174,9003 bd-- ba1.4k sqft235 W Mill St, Goodland, IN 47948Off Market
- $86,1004 bd1 ba1.3k sqft222 W Mill St, Goodland, IN 47948Off Market
- $64,9002 bd1 ba840 sqft226 W Mill St, Goodland, IN 47948Off Market
- $68,1003 bd1 ba1.1k sqft218 W Mill St, Goodland, IN 47948Off Market
A local agent can set up tours, give advice and negotiate with sellers.
A local lender can help you make sure your offer is ready when you are.
Similar homes
- $244,9004 bd2 ba1.8k sqft306 N Benton St, Goodland, IN 47948For Sale
 MLS ID #202625285, Marci Burton, Burton Farm And Home Realty, LLC.. IRMLS
 - $276,5005 bd2 ba2.1k sqft5966 N State Road 55, Fowler, IN 47944For Sale
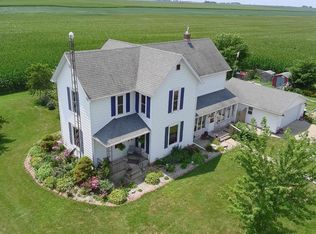 MLS ID #202631342, James A Cackley, Cackley Real Estate. IRMLS
 - $--3 bd1 ba1.3k sqft1001 E 7th St, Fowler, IN 47944Auction
 Auction.com 2
 - $195,0003 bd2 ba1.3k sqft601 E 3rd St, Fowler, IN 47944For Sale
 MLS ID #202631485, Abergayle Sheets, Listing Leaders Executive Real Estate Group, LLC. IRMLS
 - $--3 bd2 ba1.8k sqft108 S Smith St, Boswell, IN 47921AuctionAuction.com 2
- $189,5003 bd2 ba1.7k sqft703 N 1st St, Kentland, IN 47951For Sale
 MLS ID #841977, Richard Smith, Richard L. Smith. NIRA as distributed by MLS GRID
 - $195,9003 bd2 ba1.3k sqft111 E South Railroad St, Remington, IN 47977For SaleMLS ID #202607648, Aimee Ness, Aimee Ness Realty Group. IRMLS
- $194,0003 bd2 ba1.4k sqft403 S Chestnut St, Earl Park, IN 47942For SaleMLS ID #202604639, Abergayle Sheets, Listing Leaders Executive Real Estate Group, LLC. IRMLS
- $175,0004 bd1 ba1.8k sqft204 S 1st St, Kentland, IN 47951For SaleMLS ID #836525, Jana Caudill, eXp Realty, LLC. NIRA as distributed by MLS GRID
- $175,0004 bd2 ba1.7k sqft308 N Burke St, Wolcott, IN 47995For SaleMLS ID #202622867, Darrin Arvin, Redlow Group. IRMLS
- $153,5003 bd1 ba1.8k sqft404 S Adeway, Fowler, IN 47944ActiveMLS ID #22112029, Jessica May, Integrity Home Advisors, RE. MIBOR as distributed by MLS GRID
- $175,0003 bd1 ba1.1k sqft250 W Frontage St, Sheldon, IL 60966ActiveMLS ID #12696393, Maria Arseneau, ABR, Berkshire Hathaway HomeServices Speckman Realty. MRED as distributed by MLS GRID
- $193,0003 bd2 ba1k sqft909 E 10th St, Fowler, IN 47944For SaleMLS ID #202622700, Kristin Kuntz, Cackley Real Estate. IRMLS
- $125,0003 bd2 ba1.8k sqft125 E Johnson St, Wolcott, IN 47995For SaleMLS ID #202631588, Cathy C Russell, @properties. IRMLS
- $219,0003 bd2 ba2.4k sqft402 N Old Us Highway 41, Boswell, IN 47921For SaleMLS ID #202630263, James A Cackley, Cackley Real Estate. IRMLS
- $220,0003 bd2 ba1.8k sqft208 E 6th St, Fowler, IN 47944For SaleMLS ID #202612427, Darcy Weston, Darcy Weston RE. IRMLS
- $224,9003 bd2 ba1.6k sqft1009 E 7th St, Fowler, IN 47944For SaleMLS ID #202623990, Marci Burton, Burton Farm And Home Realty, LLC.. IRMLS
- $195,0003 bd3 ba2k sqft305 N Lincoln Ave, Fowler, IN 47944For SaleMLS ID #202521723, Brock Garrelts, Burton Farm And Home Realty, LLC.. IRMLS
- $165,0002 bd1 ba1k sqft401 N Jefferson Ave, Fowler, IN 47944For SaleMLS ID #202621331, Shelley Molter, The Real Estate Agency. IRMLS
- $219,9004 bd1 ba1.2k sqft109 E Washington St, Brook, IN 47922For SaleMLS ID #202622480, Marci Burton, Burton Farm And Home Realty, LLC.. IRMLS
