Charming 2 bed, 1 bath home featuring spacious bedrooms, including a primary suite with a dressing room-style closet. Enjoy an open kitchen layout and a beautifully updated bathroom with a stand-up shower. The home also offers a large laundry room with an oversized pantry for added storage and functionality. Step outside to a newly installed gravel drive in the back and relax on the inviting front porch with peaceful sunset views. Located in the small town of Fowler, this property offers the perfect blend of quiet living and everyday convenience. New improvements include new drive and sidewalk, landscaping all around, updated bathroom and kitchen, and closed in pantry. Give this home a tour today!
Pending
Price cut: $2.5K (7/20)
$165,000
401 N Jefferson Ave, Fowler, IN 47944
2beds
1,091sqft
Single Family Residence
Built in 1900
3,920 Square Feet Lot
$-- Zestimate®
$--/sqft
$-- HOA
What's special
Spacious bedroomsLandscaping all aroundOpen kitchen layout
- 130 days
- 204
- 19
Zillow last checked:
Listing updated:
Listed by:
Shelley Molter Agt:765-479-3773,
The Real Estate Agency
Source: IRMLS,MLS#: 202621331
Facts & features
Interior
Bedrooms & bathrooms
- Bedrooms: 2
- Bathrooms: 1
- Full bathrooms: 1
- Main level bedrooms: 2
Bedroom 1
- Level: Main
Bedroom 2
- Level: Main
Kitchen
- Level: Main
- Area: 180
- Dimensions: 18 x 10
Living room
- Level: Main
- Area: 210
- Dimensions: 15 x 14
Heating
- Natural Gas, Conventional, Forced Air
Cooling
- Central Air
Appliances
- Included: Disposal, Range/Oven Hook Up Elec, Dishwasher, Microwave, Refrigerator, Washer, Electric Cooktop, Dryer-Electric, Electric Oven, Electric Range, Gas Water Heater, Water Softener Owned
- Laundry: Electric Dryer Hookup, Main Level
Features
- Ceiling Fan(s), Walk-In Closet(s), Laminate Counters, Eat-in Kitchen, Open Floorplan, Stand Up Shower
- Flooring: Carpet, Laminate, Vinyl
- Doors: Storm Door(s)
- Windows: Double Pane Windows
- Basement: Crawl Space,Block
- Has fireplace: No
- Fireplace features: None
Interior area
- Total structure area: 1,091
- Total interior livable area: 1,091 sqft
- Finished area above ground: 1,091
- Finished area below ground: 0
Video & virtual tour
Property
Parking
- Parking features: Gravel
- Has uncovered spaces: Yes
Features
- Levels: One
- Stories: 1
- Patio & porch: Porch Covered, Porch
- Exterior features: Fire Pit
- Fencing: None
Lot
- Size: 3,920 Square Feet
- Dimensions: 52 x 80
- Features: 0-2.9999, City/Town/Suburb, Rural
Details
- Additional structures: Shed
- Parcel number: 040816111021.000004
Construction
Type & style
- Home type: SingleFamily
- Architectural style: Ranch
- Property subtype: Single Family Residence
Materials
- Vinyl Siding
- Roof: Asphalt,Shingle
Condition
- New construction: No
- Year built: 1900
Utilities & green energy
- Electric: NIPSCO
- Gas: NIPSCO
- Sewer: City
- Water: City
- Utilities for property: Cable Available
Community & HOA
Community
- Features: Sidewalks
- Security: Smoke Detector(s)
- Subdivision: None
Location
- Region: Fowler
Financial & listing details
- Tax assessed value: $85,800
- Annual tax amount: $751
- Date on market: 6/3/2026
- Listing terms: Cash,Conventional,FHA,USDA Loan,VA Loan
Estimated market value
Not available
Estimated sales range
Not available
Not available
Price history
| Date | Event | Price |
|---|---|---|
| 10/7/2026 | Pending sale | $165,000 |
Source:  IRMLS #202621331 Report a problem IRMLS #202621331 Report a problem | ||
| 7/20/2026 | Price change | $165,000-1.5% |
Source: IRMLS #202621331 Report a problem | ||
| 6/22/2026 | Price change | $167,500-1.4% |
Source: IRMLS #202621331 Report a problem | ||
| 6/10/2026 | Price change | $169,900-0.6% |
Source: IRMLS #202621331 Report a problem | ||
| 6/3/2026 | Listed for sale | $171,000+6.9% |
Source: IRMLS #202621331 Report a problem | ||
| 6/27/2025 | Sold | $160,000+3.3% |
Source: IRMLS #202518237 Report a problem | ||
| 5/29/2025 | Pending sale | $154,900 |
Source: IRMLS #202518237 Report a problem | ||
| 5/17/2025 | Listed for sale | $154,900+287.3% |
Source: IRMLS #202518237 Report a problem | ||
| 4/2/2003 | Sold | $40,000$37/sqft |
Source: Public Record Report a problem | ||
Public tax history
| Year | Property taxes | Tax assessment |
|---|---|---|
| 2025 | $752 +26.9% | $85,800 -7.4% |
| 2024 | $593 +35.8% | $92,700 +12.9% |
| 2023 | $436 +12.4% | $82,100 +24.2% |
| 2022 | $388 +30.7% | $66,100 +18% |
| 2021 | $297 -1.3% | $56,000 +21% |
| 2020 | $301 +57.3% | $46,300 -7.4% |
| 2019 | $191 -24.2% | $50,000 +12.9% |
| 2018 | $252 +10% | $44,300 +1.6% |
| 2017 | $229 | $43,600 +9.3% |
| 2016 | $229 +10.9% | $39,900 +11.1% |
| 2014 | $207 +13.1% | $35,900 +5.9% |
| 2013 | $183 -3.1% | $33,900 -17.3% |
| 2012 | $189 -4.3% | $41,000 +7.9% |
| 2011 | $197 -3.1% | $38,000 |
| 2010 | $203 +6% | $38,000 +2.2% |
| 2009 | $192 +40.2% | $37,200 -1.1% |
| 2007 | $137 -66.1% | $37,600 -3.8% |
| 2006 | $404 | $39,100 -3% |
| 2005 | -- | $40,300 |
Find assessor info on the county website
Monthly payment
Est. payment
Payment breakdown
Explore the cost of this home by adjusting the details. Changes won't be saved.Climate risks
Neighborhood: 47944
Nearby schools
Schools provided by the listing agent
- Elementary: Prairie Crossing
- Middle: Benton Central
- High: Benton Central
- District: Benton Community
Source: IRMLS. This data may not be complete. We recommend contacting the local school district to confirm school assignments for this home.
Similar homes
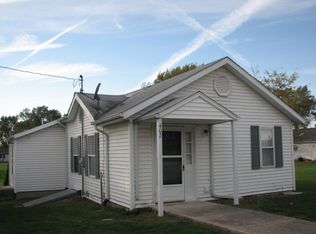
- $150,0003 bd1 ba1.4k sqft806 E 4th St, Fowler, IN 47944For Sale
 MLS ID #202636283, Sarah Cantu, Burton Farm And Home Realty, LLC.. IRMLS
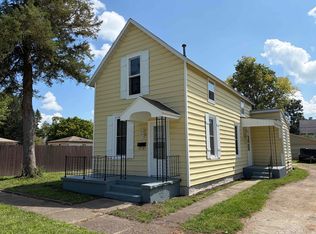
 - $189,9003 bd2 ba1.3k sqft601 E 3rd St, Fowler, IN 47944For Sale
 MLS ID #202631485, Abergayle Sheets, Listing Leaders Executive Real Estate Group, LLC. IRMLS
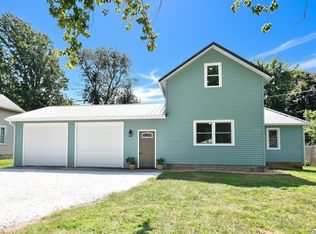
 - $225,0003 bd2 ba1.6k sqft206 E Anstett Dr, Fowler, IN 47944For Sale
 MLS ID #202633923, Sarah Cantu, Burton Farm And Home Realty, LLC.. IRMLS
 - $208,0003 bd1 ba1.3k sqft1004 E 8th St, Fowler, IN 47944For Sale
 MLS ID #202636714, James A Cackley, Cackley Real Estate. IRMLS
 - $168,9002 bd1 ba1.1k sqft303 N 2nd St, Kentland, IN 47951For Sale
 MLS ID #846374, Opal Williams, McColly Real Estate. NIRA as distributed by MLS GRID
 - $157,4002 bd1 ba1.4k sqft103 W Lincoln St, Kentland, IN 47951For SaleMLS ID #835561, Amy Wang, RE/MAX Executives. NIRA as distributed by MLS GRID
- $114,9003 bd1 ba960 sqft307 W 6th St, Earl Park, IN 47942For SaleMLS ID #838488, Kristin Phillippe, Century 21 Affiliated. NIRA as distributed by MLS GRID
- $230,0003 bd2 ba1.4k sqft209 E Broadway St, Brook, IN 47922For SaleMLS ID #844919, LaDonna Davidson, The Real Estate Shoppe, LLC. NIRA as distributed by MLS GRID
- $85,0003 bd1 ba990 sqft808 N 3rd St, Kentland, IN 47951For SaleMLS ID #846222, Brent Stegenga, Complete Asset Protection Serv. NIRA as distributed by MLS GRID
