The perfect 3 BR, 1 bath ranch home on oversized shaded lot! Kitchen has modern cabinets, appliances included. The bath has been updated to include walk-in shower. There is a nice living room plus a family room. All bedrooms include ample closet space. Home is all electric w/baseboard heat. The oversized garage has newer insulated door and opener, most windows in the home have been replaced and exterior has vinyl siding. Take a look today - Priced to Sell!!
Pending
$92,000
565 N 2nd St, Sheldon, IL 60966
3beds
1,320sqft
Single Family Residence
Built in 1971
0.43 Acres Lot
$-- Zestimate®
$70/sqft
$-- HOA
What's special
Modern cabinetsFamily roomOversized shaded lotAppliances included
- 38 days
- 15
- 0
Likely to sell faster than
Zillow last checked:
Listing updated:
Listed by:
Timothy Williamson 815-429-3767,
The Williamson Agency
Source: MRED as distributed by MLS GRID,MLS#: 12779034
Facts & features
Interior
Bedrooms & bathrooms
- Bedrooms: 3
- Bathrooms: 1
- Full bathrooms: 1
Rooms
- Room types: No additional rooms
Primary bedroom
- Features: Flooring (Carpet)
- Level: Main
- Area: 110 Square Feet
- Dimensions: 10X11
Bedroom 2
- Features: Flooring (Carpet)
- Level: Main
- Area: 121 Square Feet
- Dimensions: 11X11
Bedroom 3
- Features: Flooring (Carpet)
- Level: Main
- Area: 88 Square Feet
- Dimensions: 8X11
Family room
- Features: Flooring (Carpet)
- Level: Main
- Area: 143 Square Feet
- Dimensions: 11X13
Kitchen
- Features: Kitchen (Eating Area-Table Space), Flooring (Linoleum)
- Level: Main
- Area: 187 Square Feet
- Dimensions: 11X17
Laundry
- Features: Flooring (Linoleum)
- Level: Main
- Area: 54 Square Feet
- Dimensions: 6X9
Living room
- Features: Flooring (Carpet)
- Level: Main
- Area: 187 Square Feet
- Dimensions: 11X17
Heating
- Electric
Cooling
- Window Unit(s)
Appliances
- Included: Range, Microwave, Dishwasher, Refrigerator, Washer, Dryer
Features
- Paneling, Replacement Windows
- Windows: Replacement Windows
- Basement: Crawl Space
Interior area
- Total structure area: 1,320
- Total interior livable area: 1,320 sqft
Property
Parking
- Total spaces: 2
- Parking features: Gravel, Garage Door Opener, Yes, Garage Owned, Attached, Garage
- Attached garage spaces: 2
- Has uncovered spaces: Yes
Accessibility
- Accessibility features: No Disability Access
Features
- Stories: 1
Lot
- Size: 0.43 Acres
- Dimensions: 125 x 150
Details
- Parcel number: 27021280010000
- Zoning: SINGL
- Special conditions: None
Construction
Type & style
- Home type: SingleFamily
- Architectural style: Ranch
- Property subtype: Single Family Residence
Materials
- Vinyl Siding
- Foundation: Block
- Roof: Asphalt
Condition
- New construction: No
- Year built: 1971
Utilities & green energy
- Electric: Circuit Breakers, 200+ Amp Service
- Sewer: Septic Tank
- Water: Public
Community & HOA
HOA
- Services included: None
Location
- Region: Sheldon
Financial & listing details
- Price per square foot: $70/sqft
- Tax assessed value: $121,410
- Annual tax amount: $1,117
- Date on market: 10/7/2026
- Ownership: Fee Simple
Estimated market value
Not available
Estimated sales range
Not available
$1,436/mo
Price history
| Date | Event | Price |
|---|---|---|
| 10/13/2026 | Pending sale | $92,000$70/sqft |
Source:  MRED as distributed by MLS GRID #12779034 Report a problem | ||
| 10/7/2026 | Listed for sale | $92,000$70/sqft |
Source: MRED as distributed by MLS GRID #12779034 Report a problem | ||
Public tax history
| Year | Property taxes | Tax assessment |
|---|---|---|
| 2025 | $1,118 -1.7% | $40,470 +9% |
| 2024 | $1,137 -1.8% | $37,130 +9.5% |
| 2023 | $1,157 -4.1% | $33,910 +6% |
| 2022 | $1,206 -1.2% | $31,990 +17% |
| 2021 | $1,221 -5.3% | $27,340 +7.3% |
| 2020 | $1,289 -1.6% | $25,470 +3.4% |
| 2019 | $1,311 -2.4% | $24,630 +2.7% |
| 2018 | $1,343 -8.4% | $23,980 +1.8% |
| 2017 | $1,466 -1% | $23,560 |
| 2016 | $1,481 +6.7% | $23,560 +1.2% |
| 2015 | $1,387 +6.8% | $23,270 +1.8% |
| 2014 | $1,299 -23.2% | $22,850 -4.2% |
| 2013 | $1,691 | $23,850 -6.2% |
| 2012 | $1,691 -28.7% | $25,420 -19.6% |
| 2010 | $2,372 | $31,630 |
Find assessor info on the county website
Monthly payment
Est. payment
Payment breakdown
Explore the cost of this home by adjusting the details. Changes won't be saved.Climate risks
Neighborhood: 60966
Nearby schools
Schools provided by the listing agent
- Elementary: Milford Comm Consolidated
- Middle: Milford Comm Consolidated
- High: Milford Comm Consolidated
- District: 124
Source: MRED as distributed by MLS GRID. This data may not be complete. We recommend contacting the local school district to confirm school assignments for this home.
Similar homes
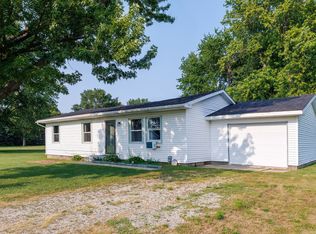
- $105,0003 bd1 ba1k sqft403 N 1st St, Sheldon, IL 60966Active
 MLS ID #12718843, Amy Wang, RE/MAX Executives. MRED as distributed by MLS GRID
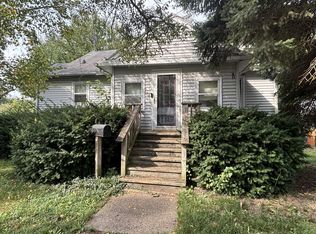
- $75,0003 bd1 ba990 sqft808 N 3rd St, Kentland, IN 47951For Sale
 MLS ID #846222, Brent Stegenga, Complete Asset Protection Serv. NIRA as distributed by MLS GRID
- $105,0002 bd1 ba1.1k sqft110 Fleming Ct #110, Watseka, IL 60970Active
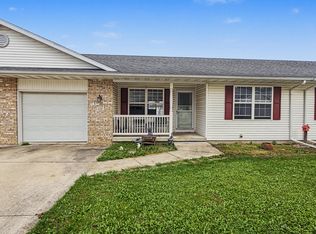 MLS ID #12784432, Sandra Boyer, ABR,GRI, McColly Rosenboom - W. MRED as distributed by MLS GRID
- $129,5004 bd2 ba1.7k sqft623 S 2nd St, Watseka, IL 60970Active
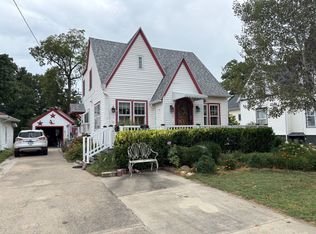 MLS ID #12755758, Timothy Williamson, The Williamson Agency. MRED as distributed by MLS GRID
- $130,0003 bd2 ba1.5k sqft208 S Clay St, Morocco, IN 47963For SaleMLS ID #847207, LaDonna Davidson, The Real Estate Shoppe, LLC. NIRA as distributed by MLS GRID
- $54,9003 bd1 ba814 sqft412 N Lincoln St, Morocco, IN 47963For SaleMLS ID #845783, Trisha Potts, RE/MAX Executives. NIRA as distributed by MLS GRID
- $55,0004 bd2 ba1.6k sqft109 E Prairie St, Goodland, IN 47948For SaleMLS ID #843028, Jamie Scherer, Cornerstone Real Estate Agency. NIRA as distributed by MLS GRID
