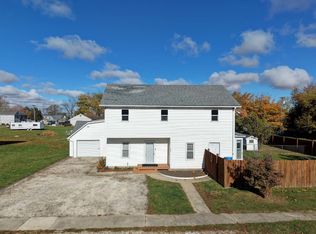
Space, a practical layout, and the opportunity to make it your own! This 3-bedroom, 1.5-bath home near downtown Morocco offers approximately 1,578 square feet, with generously sized main-floor rooms that provide flexibility for everyday living and gathering. The living room measures approximately 21'6" x 14'7" and connects to a separate dining area, while the kitchen offers wood cabinetry and room to put your own ideas to work. A large utility room with main-level laundry and a full bathroom adds convenience. Upstairs, three bedrooms share a nearby half bath. A basement and large attic provide additional storage options. Outside, enjoy a semi-private backyard, off-street parking, and an oversized detached 2-car garage with space for vehicles, tools, and hobbies. The home needs TLC, offering an opportunity to update and personalize a property with useful space inside and out.
Active
$130,000
208 S Clay St, Morocco, IN 47963
3beds
1,518sqft
Single Family Residence
Built in 1900
5,998 Square Feet Lot
$120,900 Zestimate®
$86/sqft
$-- HOA
What's special
Large atticOff-street parkingGenerously sized main-floor roomsSeparate dining areaSemi-private backyardKitchen offers wood cabinetry
- 29 days
- 454
- 33
Zillow last checked:
Listing updated:
Listed by:
LaDonna Davidson,
The Real Estate Shoppe, LLC 219-474-8737
Source: NIRA as distributed by MLS GRID,MLS#: 847207
Facts & features
Interior
Bedrooms & bathrooms
- Bedrooms: 3
- Bathrooms: 2
- Full bathrooms: 1
- 1/2 bathrooms: 1
Rooms
- Room types: Bedroom 2, Primary Bedroom, Living Room, Laundry, Kitchen, Dining Room, Bedroom 3
Primary bedroom
- Level: Upper
- Area: 188.94
- Dimensions: 13.4 x 14.1
Bedroom 2
- Level: Upper
- Area: 108.57
- Dimensions: 7.7 x 14.1
Bedroom 3
- Level: Upper
- Area: 95.06
- Dimensions: 9.8 x 9.7
Dining room
- Level: Main
- Area: 1508
- Dimensions: 104.0 x 14.5
Kitchen
- Level: Main
- Area: 173.6
- Dimensions: 14.0 x 12.4
Laundry
- Level: Main
- Area: 124.26
- Dimensions: 10.9 x 11.4
Living room
- Level: Main
- Area: 317.52
- Dimensions: 21.6 x 14.7
Heating
- Forced Air
Appliances
- Laundry: Main Level
Features
- None
- Basement: Unfinished
- Has fireplace: No
Interior area
- Total structure area: 1,518
- Total interior livable area: 1,518 sqft
- Finished area above ground: 1,518
Property
Parking
- Parking features: Detached, Oversized, Garage Faces Front, Driveway, Concrete, Alley Access, Additional Parking
- Has garage: Yes
- Has uncovered spaces: Yes
Features
- Levels: Two
- Has view: Yes
- View description: Neighborhood
Lot
- Size: 5,998 Square Feet
- Features: Back Yard
Details
- Parcel number: 561021441114000002
- Special conditions: None
Construction
Type & style
- Home type: SingleFamily
- Property subtype: Single Family Residence
Condition
- New construction: No
- Year built: 1900
Utilities & green energy
- Sewer: Public Sewer
- Water: Public
- Utilities for property: Electricity Connected, Water Connected, Sewer Connected, Natural Gas Connected
Community & HOA
Community
- Subdivision: Ashs Add
HOA
- Has HOA: No
Location
- Region: Morocco
Financial & listing details
- Price per square foot: $86/sqft
- Tax assessed value: $135,300
- Annual tax amount: $2,867
- Date on market: 10/22/2026
- Listing agreement: Exclusive Right To Sell
- Listing terms: Cash,Conventional
Estimated market value
$120,900
$114,000 - $127,000
$1,425/mo
Price history
| Date | Event | Price |
|---|---|---|
| 10/22/2026 | Listed for sale | $130,000+68.6%$86/sqft |
Source:  NIRA as distributed by MLS GRID #847207 Report a problem | ||
| 6/26/2013 | Sold | $77,100-26.6%$51/sqft |
Source: Agent Provided Report a problem | ||
| 12/28/2007 | Sold | $105,000$69/sqft |
Source: Agent Provided Report a problem | ||
Public tax history
| Year | Property taxes | Tax assessment |
|---|---|---|
| 2025 | $2,432 +18.5% | $135,300 +11.3% |
| 2024 | $2,052 +8.2% | $121,600 +18.5% |
| 2023 | $1,896 +8.6% | $102,600 +8.2% |
| 2022 | $1,746 +19.9% | $94,800 +8.6% |
| 2021 | $1,456 +9.6% | $87,300 +19.9% |
| 2020 | $1,328 -8.3% | $72,800 +9.6% |
| 2019 | $1,449 -52.6% | $66,400 |
| 2018 | $3,059 +99.5% | $66,400 -4.2% |
| 2017 | $1,533 +14.4% | $69,300 -1.6% |
| 2016 | $1,340 -0.3% | $70,400 +4.8% |
| 2014 | $1,344 +219.1% | $67,200 +1.8% |
| 2013 | $421 -3.8% | $66,000 -7.4% |
| 2012 | $438 +1.1% | $71,300 +2.6% |
| 2011 | $433 -2.3% | $69,500 -4.1% |
| 2010 | $443 +3.6% | $72,500 -1.4% |
| 2009 | $427 +21.9% | $73,500 +1.2% |
| 2007 | $351 -41.6% | $72,600 +8.2% |
| 2006 | $601 | $67,100 |
| 2005 | -- | $67,100 |
Find assessor info on the county website
Monthly payment
Est. payment
Payment breakdown
Explore the cost of this home by adjusting the details. Changes won't be saved.Climate risks
Neighborhood: 47963
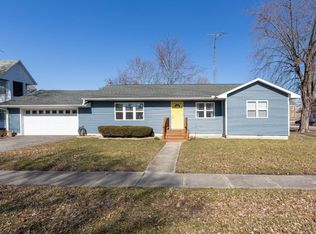

Similar homes
- $--3 bd1 ba890 sqft113 N Main St, Morocco, IN 47963Auction
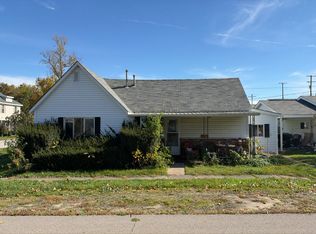 Auction.com 2
- $124,0002 bd1 ba1.1k sqft606 N 1st St, Kentland, IN 47951For Sale
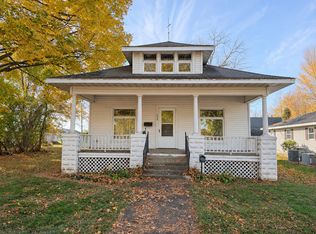
 MLS ID #848080, Reid Rothrock, New Chapter Real Estate. NIRA as distributed by MLS GRID
- $--4 bd1 ba1.9k sqft1133 N Weston St, Rensselaer, IN 47978Auction
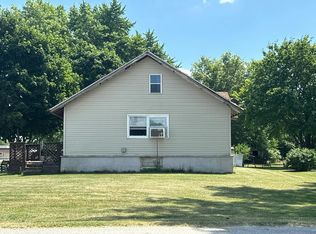 Auction.com 2
- $159,9004 bd3 ba1.9k sqft508 E 2nd St, Donovan, IL 60931Active
 MLS ID #12801087, Tim Smith, ABR,e-PRO, Smith's Real Estate Services,. MRED as distributed by MLS GRID
- $139,9002 bd1 ba1.3k sqft726 E Angelica St, Rensselaer, IN 47978For SaleMLS ID #839949, Robert McDaniel, McColly Real Estate. NIRA as distributed by MLS GRID
- $165,0003 bd1 ba1.1k sqft304 N Front St, Rensselaer, IN 47978For SaleMLS ID #846463, Christopher Benton, McColly Real Estate. NIRA as distributed by MLS GRID
- $171,8003 bd1 ba1.8k sqft104 E 5th St, Earl Park, IN 47942For SaleMLS ID #846366, LaDonna Davidson, The Real Estate Shoppe, LLC. NIRA as distributed by MLS GRID
- $74,0003 bd1 ba990 sqft808 N 3rd St, Kentland, IN 47951For SaleMLS ID #846222, Brent Stegenga, Complete Asset Protection Serv. NIRA as distributed by MLS GRID
- $168,9002 bd1 ba1.1k sqft303 N 2nd St, Kentland, IN 47951For SaleMLS ID #846374, Opal Williams, McColly Real Estate. NIRA as distributed by MLS GRID
