Step inside this 1.5-story home offering 3 bedrooms and 1 full bath in a cozy, easy-to-maintain package. Thoughtfully designed with inviting living spaces and abundant natural light, this home delivers warmth and functionality from the moment you enter. Enjoy the convenience of main-floor laundry, making everyday chores a breeze. Don't miss the spacious 2-car garage that provides ample room for parking, storage, or hobbies. This home is a wonderful opportunity to enjoy comfort, character, and value all in one property.
Active
$150,000
806 E 4th St, Fowler, IN 47944
3beds
1,491sqft
Single Family Residence
Built in 1890
6,534 Square Feet Lot
$143,200 Zestimate®
$--/sqft
$-- HOA
What's special
Main-floor laundryWarmth and functionalityInviting living spacesAbundant natural light
- 30 days
- 731
- 24
Zillow last checked:
Listing updated:
Listed by:
Sarah Cantu 765-418-8785,
Burton Farm And Home Realty, LLC.
Source: IRMLS,MLS#: 202636283
Facts & features
Interior
Bedrooms & bathrooms
- Bedrooms: 3
- Bathrooms: 1
- Full bathrooms: 1
- Main level bedrooms: 1
Bedroom 1
- Level: Main
Bedroom 2
- Level: Upper
Dining room
- Level: Main
- Area: 180
- Dimensions: 12 x 15
Kitchen
- Level: Main
- Area: 121
- Dimensions: 11 x 11
Living room
- Level: Main
- Area: 225
- Dimensions: 15 x 15
Heating
- Forced Air
Cooling
- Central Air
Appliances
- Included: Refrigerator, Gas Oven, Gas Range, Gas Water Heater
- Laundry: Dryer Hook Up Gas/Elec, Main Level, Washer Hookup
Features
- Countertops-Solid Surf, Tub/Shower Combination
- Flooring: Laminate, Vinyl, Other
- Windows: Blinds
- Basement: Crawl Space
- Has fireplace: No
Interior area
- Total structure area: 1,491
- Total interior livable area: 1,491 sqft
- Finished area above ground: 1,491
- Finished area below ground: 0
Video & virtual tour
Property
Parking
- Total spaces: 2
- Parking features: Detached, Gravel
- Garage spaces: 2
- Has uncovered spaces: Yes
Accessibility
- Accessibility features: Chair Rail
Features
- Levels: One and One Half
- Stories: 1.5
- Patio & porch: Porch Covered
- Fencing: None
Lot
- Size: 6,534 Square Feet
- Dimensions: 50x132
- Features: 0-2.9999, City/Town/Suburb
Details
- Parcel number: 040815221084.000004
Construction
Type & style
- Home type: SingleFamily
- Architectural style: Other
- Property subtype: Single Family Residence
Materials
- Aluminum Siding
- Roof: Asphalt,Rubber,Shingle
Condition
- New construction: No
- Year built: 1890
Utilities & green energy
- Electric: NIPSCO
- Gas: NIPSCO
- Sewer: City
- Water: City
Community & HOA
Community
- Subdivision: None
Location
- Region: Fowler
Financial & listing details
- Tax assessed value: $90,300
- Annual tax amount: $1,938
- Date on market: 9/2/2026
- Listing terms: Cash,Conventional,FHA,USDA Loan,VA Loan
Estimated market value
$143,200
$136,000 - $150,000
$1,290/mo
Price history
| Date | Event | Price |
|---|---|---|
| 9/2/2026 | Listed for sale | $150,000+233.3% |
Source:  IRMLS #202636283 Report a problem IRMLS #202636283 Report a problem | ||
| 1/10/2020 | Listing removed | $45,000$30/sqft |
Source: Burton Farm and Home Realty #201938339 Report a problem | ||
| 12/4/2019 | Price change | $45,000-18.2%$30/sqft |
Source: Burton Farm and Home Realty #201938339 Report a problem | ||
| 10/2/2019 | Price change | $55,000-26.6%$37/sqft |
Source: Burton Farm and Home Realty #201938339 Report a problem | ||
| 8/31/2019 | Listed for sale | $74,900$50/sqft |
Source: Burton Farm and Home Realty #201938339 Report a problem | ||
Public tax history
| Year | Property taxes | Tax assessment |
|---|---|---|
| 2025 | $1,938 -23.6% | $90,300 +6% |
| 2024 | $2,536 +57.7% | $85,200 -23% |
| 2023 | $1,608 -3.6% | $110,700 +59.1% |
| 2022 | $1,668 +15.6% | $69,600 -3.6% |
| 2021 | $1,443 +1.3% | $72,200 +7.6% |
| 2020 | $1,424 +11.9% | $67,100 -5.8% |
| 2019 | $1,272 +1.6% | $71,200 +11.9% |
| 2018 | $1,252 +10.6% | $63,600 +1.6% |
| 2017 | $1,132 | $62,600 +10% |
| 2016 | $1,132 +11% | $56,900 +11.6% |
| 2014 | $1,020 +6.3% | $51,000 +6.3% |
| 2013 | $960 -17.5% | $48,000 -17.5% |
| 2012 | $1,164 +39.9% | $58,200 +39.9% |
| 2011 | $832 -0.2% | $41,600 -0.2% |
| 2010 | $834 +2.2% | $41,700 +2.2% |
| 2009 | $816 -19.2% | $40,800 -1% |
| 2007 | $1,010 -12.6% | $41,200 +1.5% |
| 2006 | $1,156 | $40,600 -31.3% |
| 2005 | -- | $59,100 |
Find assessor info on the county website
Monthly payment
Est. payment
Payment breakdown
Explore the cost of this home by adjusting the details. Changes won't be saved.Climate risks
Neighborhood: 47944
Nearby schools
Schools provided by the listing agent
- Elementary: Prairie Crossing
- Middle: Benton Central
- High: Benton Central
- District: Benton Community
Source: IRMLS. This data may not be complete. We recommend contacting the local school district to confirm school assignments for this home.
Similar homes
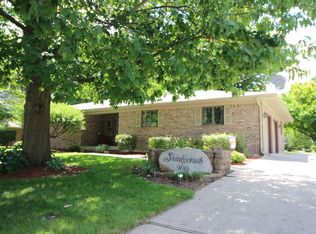
- $153,5003 bd1 ba1.8k sqft404 S Adeway, Fowler, IN 47944Active
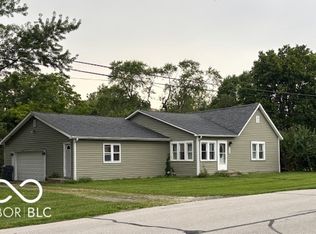 MLS ID #22112029, Jessica May, Integrity Home Advisors, RE. MIBOR as distributed by MLS GRID
 - $165,0002 bd1 ba1k sqft401 N Jefferson Ave, Fowler, IN 47944For Sale
 MLS ID #202621331, Shelley Molter, The Real Estate Agency. IRMLS
 - $209,0003 bd1 ba1.3k sqft1004 E 8th St, Fowler, IN 47944For Sale
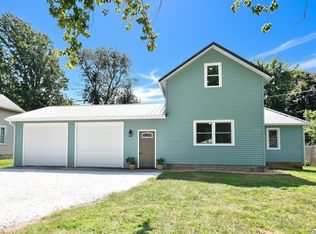 MLS ID #202636714, James A Cackley, Cackley Real Estate. IRMLS
 - $190,0003 bd2 ba1.3k sqft601 E 3rd St, Fowler, IN 47944For Sale
 MLS ID #202631485, Abergayle Sheets, Listing Leaders Executive Real Estate Group, LLC. IRMLS
 - $159,0003 bd2 ba1.4k sqft106 W Allen St, Kentland, IN 47951For Sale
 MLS ID #839131, Trisha Potts, RE/MAX Executives. NIRA as distributed by MLS GRID
 - $157,4002 bd1 ba1.4k sqft103 W Lincoln St, Kentland, IN 47951For SaleMLS ID #835561, Amy Wang, RE/MAX Executives. NIRA as distributed by MLS GRID
- $114,9003 bd1 ba960 sqft307 W 6th St, Earl Park, IN 47942For SaleMLS ID #838488, Kristin Phillippe, Century 21 Affiliated. NIRA as distributed by MLS GRID
- $175,0003 bd2 ba1.7k sqft703 N 1st St, Kentland, IN 47951For SaleMLS ID #841977, Richard Smith, Richard L. Smith. NIRA as distributed by MLS GRID
