Welcome home to this charming 3-bedroom, 1.5-bath home offering 1,032 square feet of comfortable living space. The kitchen features a cute, functional layout that opens directly into the dining room, creating a welcoming space for everyday meals and entertaining. Recent updates include a 200-amp electrical service and new gutters. Outside, you'll find a large driveway providing plenty of parking, along with a fenced-in backyard for added privacy and outdoor enjoyment. A simple, well-maintained home with a practical layout and updates already in place—ready for its next owner to make it their own!
Pending
$180,000
606 E Main St, Fowler, IN 47944
3beds
1,032sqft
Single Family Residence
Built in 1973
6,969 Square Feet Lot
$177,100 Zestimate®
$--/sqft
$-- HOA
What's special
New gutters
- 6 days
- 272
- 24
Likely to sell faster than
Zillow last checked:
Listing updated:
Listed by:
Anthony Jennings 765-418-8088,
eXp Realty, LLC
Source: IRMLS,MLS#: 202640118
Facts & features
Interior
Bedrooms & bathrooms
- Bedrooms: 3
- Bathrooms: 2
- Full bathrooms: 1
- 1/2 bathrooms: 1
- Main level bedrooms: 3
Bedroom 1
- Level: Main
Bedroom 2
- Level: Main
Kitchen
- Level: Main
- Area: 144
- Dimensions: 16 x 9
Living room
- Level: Main
- Area: 252
- Dimensions: 18 x 14
Heating
- Forced Air
Cooling
- Central Air
Appliances
- Included: Range/Oven Hook Up Gas, Dishwasher, Microwave, Refrigerator, Gas Range
- Laundry: Electric Dryer Hookup, Gas Dryer Hookup, Dryer Hook Up Gas/Elec, Washer Hookup
Features
- Stone Counters, Tub/Shower Combination
- Basement: Crawl Space
- Has fireplace: No
Interior area
- Total structure area: 1,032
- Total interior livable area: 1,032 sqft
- Finished area above ground: 1,032
- Finished area below ground: 0
Video & virtual tour
Property
Parking
- Total spaces: 2
- Parking features: Attached, Garage Door Opener
- Attached garage spaces: 2
Features
- Levels: One
- Stories: 1
- Patio & porch: Porch
Lot
- Size: 6,969 Square Feet
- Dimensions: 66x106
- Features: Level, Landscaped
Details
- Parcel number: 040810334018.000004
Construction
Type & style
- Home type: SingleFamily
- Property subtype: Single Family Residence
Materials
- Vinyl Siding
Condition
- New construction: No
- Year built: 1973
Utilities & green energy
- Sewer: City
- Water: City
- Utilities for property: Cable Connected
Community & HOA
Community
- Security: Carbon Monoxide Detector(s), Smoke Detector(s)
- Subdivision: None
Location
- Region: Fowler
Financial & listing details
- Tax assessed value: $98,100
- Annual tax amount: $71
- Date on market: 9/28/2026
- Listing terms: Cash,Conventional,FHA,USDA Loan,VA Loan
Estimated market value
$177,100
$168,000 - $186,000
$1,377/mo
Price history
| Date | Event | Price |
|---|---|---|
| 10/1/2026 | Pending sale | $180,000 |
Source:  IRMLS #202640118 Report a problem IRMLS #202640118 Report a problem | ||
| 9/28/2026 | Listed for sale | $180,000+6.8% |
Source: IRMLS #202640118 Report a problem | ||
| 10/10/2025 | Sold | $168,500-0.3% |
Source: IRMLS #202536170 Report a problem | ||
| 9/10/2025 | Pending sale | $168,999 |
Source: IRMLS #202536170 Report a problem | ||
| 9/8/2025 | Listed for sale | $168,999+188.9% |
Source: IRMLS #202536170 Report a problem | ||
| 8/4/2015 | Sold | $58,500-9.3%$57/sqft |
Source: Agent Provided Report a problem | ||
| 6/30/2015 | Listed for sale | $64,500$63/sqft |
Source: Cackley Real Estate #201530719 Report a problem | ||
Public tax history
| Year | Property taxes | Tax assessment |
|---|---|---|
| 2025 | $69 +2% | $98,100 -4.5% |
| 2024 | $68 +2% | $102,700 +7.7% |
| 2023 | $67 +2% | $95,400 +20.2% |
| 2022 | $65 +2% | $79,400 +22.3% |
| 2021 | $64 -85.8% | $64,900 +5.7% |
| 2020 | $450 +47.4% | $61,400 +5.9% |
| 2019 | $306 -24.6% | $58,000 +9.4% |
| 2018 | $406 +7.8% | $53,000 +1.9% |
| 2017 | $376 | $52,000 +9% |
| 2016 | $376 -55.5% | $47,700 +12.8% |
| 2014 | $846 +1% | $42,300 +1% |
| 2013 | $838 -17.4% | $41,900 -17.4% |
| 2012 | $1,014 +20180% | $50,700 +4.3% |
| 2011 | $5 | $48,600 |
| 2010 | $5 | $48,600 +2.3% |
| 2009 | -- | $47,500 -1% |
| 2007 | $98 -67.7% | $48,000 -4% |
| 2006 | $305 | $50,000 -2.7% |
| 2005 | -- | $51,400 |
Find assessor info on the county website
Monthly payment
Est. payment
Payment breakdown
Explore the cost of this home by adjusting the details. Changes won't be saved.Climate risks
Neighborhood: 47944
Nearby schools
Schools provided by the listing agent
- Elementary: Prairie Crossing
- Middle: Benton Central
- High: Benton Central
- District: Benton Community
Source: IRMLS. This data may not be complete. We recommend contacting the local school district to confirm school assignments for this home.
Similar homes
- $190,0003 bd2 ba1.3k sqft601 E 3rd St, Fowler, IN 47944For Sale
 MLS ID #202631485, Abergayle Sheets, Listing Leaders Executive Real Estate Group, LLC. IRMLS
 - $150,0003 bd1 ba1.4k sqft806 E 4th St, Fowler, IN 47944For Sale
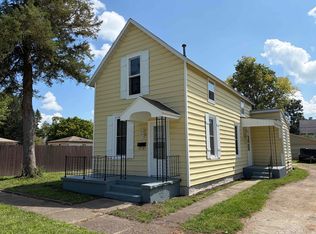 MLS ID #202636283, Sarah Cantu, Burton Farm And Home Realty, LLC.. IRMLS
 - $165,0002 bd1 ba1k sqft401 N Jefferson Ave, Fowler, IN 47944For Sale
 MLS ID #202621331, Shelley Molter, The Real Estate Agency. IRMLS
 - $209,0003 bd1 ba1.3k sqft1004 E 8th St, Fowler, IN 47944For Sale
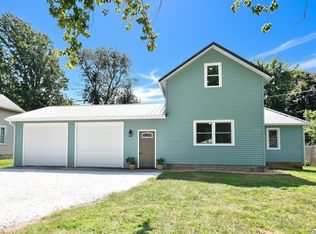 MLS ID #202636714, James A Cackley, Cackley Real Estate. IRMLS
 - $159,0003 bd2 ba1.4k sqft106 W Allen St, Kentland, IN 47951For Sale
 MLS ID #839131, Trisha Potts, RE/MAX Executives. NIRA as distributed by MLS GRID
 - $114,9003 bd1 ba960 sqft307 W 6th St, Earl Park, IN 47942For SaleMLS ID #838488, Kristin Phillippe, Century 21 Affiliated. NIRA as distributed by MLS GRID
- $230,0003 bd2 ba1.4k sqft209 E Broadway St, Brook, IN 47922For SaleMLS ID #844919, LaDonna Davidson, The Real Estate Shoppe, LLC. NIRA as distributed by MLS GRID
- $115,0002 bd1 ba898 sqft124 W School St, Wolcott, IN 47995For SaleMLS ID #846225, Trisha Potts, RE/MAX Executives. NIRA as distributed by MLS GRID
- $157,4002 bd1 ba1.4k sqft103 W Lincoln St, Kentland, IN 47951For SaleMLS ID #835561, Amy Wang, RE/MAX Executives. NIRA as distributed by MLS GRID
