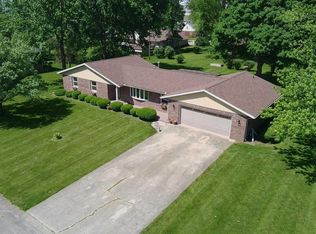
Welcome home to this spacious 2,160-square-foot tri-level featuring an attractive brick and wood exterior in a desirable neighborhood. This well-maintained home offers three bedrooms and three full bathrooms, providing plenty of room for family and guests. The kitchen includes a convenient breakfast bar and flows into comfortable living spaces, including a bright living room, and relaxing sunroom a great place to enjoy your morning coffee. The lower level hosts a large family room with three closets, laundry, bath, and utility area. Enjoy the morning sun on your covered front porch and plenty of space to entertain family and friends on the back deck and paver patio overlooking the large almost half and acre back yard shaded by mature trees and storage shed for your toys and tools. The oversized attached two-car garage offers ample storage, while the concrete driveway with a built-in basketball goal adds fun for all ages. Additional features include natural gas forced-air heat, central air conditioning, and a roof that is only four years old. Home inspections are welcome. Property is being sold As Is, offering a wonderful opportunity to make this beautiful home your own.
Active
$262,500
600 S Park Ave, Fowler, IN 47944
3beds
2,808sqft
Single Family Residence
Built in 1968
0.46 Acres Lot
$255,800 Zestimate®
$--/sqft
$-- HOA
What's special
Covered front porchStorage shedRelaxing sunroom
- 71 days
- 208
- 12
Zillow last checked:
Listing updated:
Listed by:
Marci Burton 765-404-7048,
Burton Farm And Home Realty, LLC.
Source: IRMLS,MLS#: 202631860
Facts & features
Interior
Bedrooms & bathrooms
- Bedrooms: 3
- Bathrooms: 3
- Full bathrooms: 3
Bedroom 1
- Level: Upper
Bedroom 2
- Level: Upper
Dining room
- Level: Main
- Area: 110
- Dimensions: 11 x 10
Family room
- Level: Lower
- Area: 345
- Dimensions: 23 x 15
Kitchen
- Level: Main
- Area: 121
- Dimensions: 11 x 11
Living room
- Level: Main
- Area: 216
- Dimensions: 18 x 12
Heating
- Electric, Natural Gas, Baseboard, Conventional, Forced Air
Cooling
- Central Air
Appliances
- Included: Disposal, Dishwasher, Exhaust Fan
- Laundry: Electric Dryer Hookup, Washer Hookup
Features
- 1st Bdrm En Suite, Ceiling Fan(s), Countertops-Solid Surf, Stand Up Shower, Tub/Shower Combination
- Flooring: Carpet, Vinyl
- Basement: Crawl Space,Partial,Finished,Exterior Entry,Walk-Up Access
- Has fireplace: No
- Fireplace features: None
Interior area
- Total structure area: 2,808
- Total interior livable area: 2,808 sqft
- Finished area above ground: 2,160
- Finished area below ground: 648
Video & virtual tour
Property
Parking
- Total spaces: 2
- Parking features: Attached, Garage Door Opener, Concrete
- Attached garage spaces: 2
- Has uncovered spaces: Yes
Features
- Levels: Tri-Level
- Patio & porch: Deck, Porch Covered, Porch
- Exterior features: Basketball Goal
- Fencing: None
Lot
- Size: 0.46 Acres
- Dimensions: 135' x 150'
- Features: Level, 0-2.9999, City/Town/Suburb
Details
- Additional structures: Garden Shed
- Parcel number: 040815441020.000004
Construction
Type & style
- Home type: SingleFamily
- Architectural style: Other
- Property subtype: Single Family Residence
Materials
- Brick, Wood Siding
- Roof: Asphalt
Condition
- New construction: No
- Year built: 1968
Utilities & green energy
- Electric: NIPSCO
- Gas: NIPSCO
- Sewer: City
- Water: City
Community & HOA
Community
- Subdivision: None
Location
- Region: Fowler
Financial & listing details
- Tax assessed value: $241,000
- Annual tax amount: $841
- Date on market: 8/6/2026
- Listing terms: Cash,Conventional
Estimated market value
$255,800
$243,000 - $269,000
$2,238/mo
Price history
| Date | Event | Price |
|---|---|---|
| 8/6/2026 | Listed for sale | $262,500 |
Source:  IRMLS #202631860 Report a problem IRMLS #202631860 Report a problem | ||
Public tax history
| Year | Property taxes | Tax assessment |
|---|---|---|
| 2025 | $825 +2% | $241,000 -4.4% |
| 2024 | $809 +2% | $252,000 +13.1% |
| 2023 | $793 +2% | $222,900 +26% |
| 2022 | $777 +2% | $176,900 +23.1% |
| 2021 | $762 +2% | $143,700 +9.7% |
| 2020 | $747 -2.4% | $131,000 -1.9% |
| 2019 | $766 +2.3% | $133,600 +5.4% |
| 2018 | $748 +3.9% | $126,800 +1.7% |
| 2017 | $720 | $124,700 +9.1% |
| 2016 | $720 +2.4% | $114,300 +11.7% |
| 2014 | $704 +1.9% | $102,300 -0.3% |
| 2013 | $691 -8.7% | $102,600 -17% |
| 2012 | $756 +5.4% | $123,600 -2.4% |
| 2011 | $717 +2% | $126,600 |
| 2010 | $703 +2% | $126,600 +1.9% |
| 2009 | $690 +4.1% | $124,200 -1% |
| 2007 | $662 -66.9% | $125,400 -3.7% |
| 2006 | $2,000 | $130,200 -2.6% |
| 2005 | -- | $133,700 |
Find assessor info on the county website
Monthly payment
Est. payment
Payment breakdown
Explore the cost of this home by adjusting the details. Changes won't be saved.Climate risks
Neighborhood: 47944
Nearby schools
Schools provided by the listing agent
- Elementary: Prairie Crossing
- Middle: Benton Central
- High: Benton Central
- District: Benton Community
Source: IRMLS. This data may not be complete. We recommend contacting the local school district to confirm school assignments for this home.
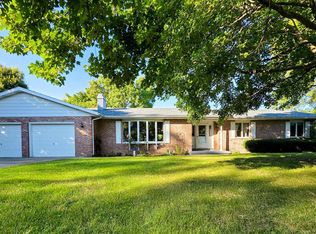
Similar homes
- $283,5003 bd3 ba1.9k sqft1209 E 13th St, Fowler, IN 47944For Sale
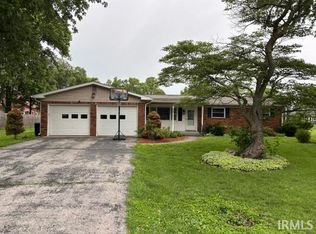
 MLS ID #202613820, Christine V McCutcheon, New Beginnings Realty. IRMLS
 - $219,0003 bd2 ba1.6k sqft1009 E 7th St, Fowler, IN 47944For Sale
 MLS ID #202623990, Marci Burton, Burton Farm And Home Realty, LLC.. IRMLS
 - $225,0003 bd2 ba1.6k sqft206 E Anstett Dr, Fowler, IN 47944For Sale
 MLS ID #202633923, Sarah Cantu, Burton Farm And Home Realty, LLC.. IRMLS
 - $279,0003 bd2 ba1.6k sqft627 W 2nd St, Fowler, IN 47944New Construction
 MLS ID #202623175, Catherine Yeoman, Nightingale Real Estate. IRMLS
 - $299,0005 bd2 ba2.9k sqft9111 S 335 E, Brook, IN 47922For Sale
 MLS ID #844330, Trisha Potts, RE/MAX Executives. NIRA as distributed by MLS GRID
 - $230,0003 bd2 ba1.4k sqft209 E Broadway St, Brook, IN 47922For SaleMLS ID #844919, LaDonna Davidson, The Real Estate Shoppe, LLC. NIRA as distributed by MLS GRID
