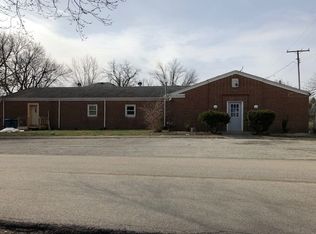
Investment opportunity in the heart of Boswell! This spacious all brick duplex offers approximately 3,050 square feet of living space, with two generously sized units, each offering over 1,400 square feet with 3 bedrooms and 1 full bath. Both units are occupied by long term tenants, providing an established rental history. Located between the two units are spacious maintenance, storage, and utility rooms, providing additional space for property needs. The property features a roof that is approximately 10 months old, central heating and air conditioning, washer and dryer hookups, and ample off street parking with eight spaces. Tenants are responsible for utilities, helping keep owner expenses low. A great opportunity to add a well established income producing property to your investment portfolio.
Active
$249,900
104 W McKnight St, Boswell, IN 47921
6beds
3,050sqft
Duplex
Built in 1970
-- sqft lot
$244,200 Zestimate®
$--/sqft
$-- HOA
What's special
All brick duplexWasher and dryer hookupsTwo generously sized units
- 4 days
- 92
- 1
Likely to sell faster than
Zillow last checked:
Listing updated:
Listed by:
Jeremy K Spann Agt:765-421-1339,
Keller Williams Lafayette
Source: IRMLS,MLS#: 202641255
Facts & features
Interior
Bedrooms & bathrooms
- Bedrooms: 6
- Bathrooms: 2
- Full bathrooms: 2
Heating
- Forced Air
Cooling
- Central Air
Features
- Flooring: Carpet, Laminate
- Has basement: No
Interior area
- Total structure area: 3,050
- Total interior livable area: 3,050 sqft
- Finished area above ground: 3,050
- Finished area below ground: 0
Video & virtual tour
Property
Parking
- Total spaces: 8
- Parking features: Off Street, Paved, Off Street Parking
Features
- Levels: One
- Stories: 1
Lot
- Size: 7,274 Square Feet
- Dimensions: 121x60
- Features: Level, 0-2.9999, City/Town/Suburb
Details
- Additional structures: None
- Parcel number: 041424114021.000007
Construction
Type & style
- Home type: MultiFamily
- Architectural style: Ranch
- Property subtype: Duplex
Materials
- Brick
- Foundation: Slab
- Roof: Shingle
Condition
- New construction: No
- Year built: 1970
Utilities & green energy
- Sewer: City
- Water: City
Community & HOA
Community
- Subdivision: None
Location
- Region: Boswell
Financial & listing details
- Annual tax amount: $3,190
- Date on market: 10/5/2026
- Listing terms: Cash,Conventional
- Inclusions: Building
- Lease term: 3 or More Years
- Total actual rent: 22800
- Tenant pays: Cable TV, Cooling, Electricity, Heating, Trash Collection, Water
Estimated market value
$244,200
$232,000 - $256,000
$1,222/mo
Price history
| Date | Event | Price |
|---|---|---|
| 10/5/2026 | Listed for sale | $249,900 |
Source:  IRMLS #202641255 Report a problem IRMLS #202641255 Report a problem | ||
Public tax history
Tax history is unavailable.
Monthly payment
Est. payment
Payment breakdown
Explore the cost of this home by adjusting the details. Changes won't be saved.Climate risks
Neighborhood: 47921
Nearby schools
Schools provided by the listing agent
- Elementary: Prairie Crossing
- Middle: Benton Central
- High: Benton Central
- District: Benton Community
Source: IRMLS. This data may not be complete. We recommend contacting the local school district to confirm school assignments for this home.
Similar homes
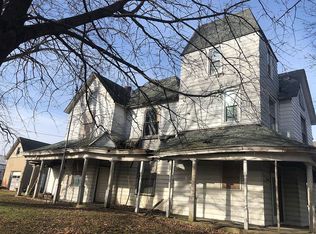
- $--3 bd2 ba1.8k sqft108 S Smith St, Boswell, IN 47921Auction
 Auction.com 2
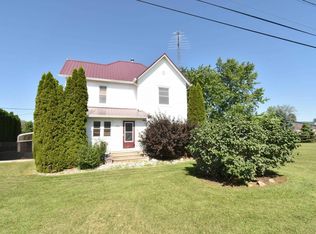
 - $199,0003 bd2 ba2.4k sqft402 N Old Us Highway 41, Boswell, IN 47921For Sale
 MLS ID #202630263, James A Cackley, Cackley Real Estate. IRMLS
 - $172,0003 bd1 ba1.6k sqft416 S Clinton St, Boswell, IN 47921For Sale
 MLS ID #202635181, Karen Smith, Cackley Real Estate. IRMLS
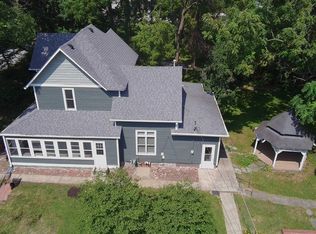
 - $257,7004 bd1 ba2k sqft603 N Justus St, Oxford, IN 47971For Sale
 MLS ID #202636705, James A Cackley, Cackley Real Estate. IRMLS
 - $171,8003 bd1 ba1.8k sqft104 E 5th St, Earl Park, IN 47942For Sale
 MLS ID #846366, LaDonna Davidson, The Real Estate Shoppe, LLC. NIRA as distributed by MLS GRID
