Escape to the peace and charm of country living with this inviting Cape Cod home, ideally located in the heart of Mount Ayr and just minutes from the expressway for an easy commute. Offering over 1,700 finished square feet, this warm and welcoming home features a spacious living room, formal dining room, updated industrial-inspired kitchen, and a convenient main-level bedroom. Upstairs, you'll find two additional bedrooms along with a versatile rec room, providing flexible space for a home office, playroom, or additional living area. Situated on just over a half-acre, the property offers plenty of room to enjoy the outdoors while accommodating all your hobbies and storage needs. An oversized 2.5-car detached garage and an impressive 34' x 25' POLE BARN (plumbed for heated floors) make this property ideal for car enthusiasts, hobbyists, or anyone needing extra workspace. Experience the perfect blend of small-town charm, rural tranquility, and commuter convenience in this exceptional Mount Ayr property.
Pending
Price cut: $10K (8/21)
$249,900
108 E Rensselaer St, Mount Ayr, IN 47964
3beds
1,766sqft
Single Family Residence
Built in 1920
0.57 Acres Lot
$239,400 Zestimate®
$142/sqft
$-- HOA
What's special
Inviting cape cod homeUpdated industrial-inspired kitchenConvenient main-level bedroomFormal dining roomVersatile rec room
- 62 days
- 158
- 11
Zillow last checked:
Listing updated:
Listed by:
Michele Civanich,
BHHS Indiana Realty 219-464-8521
Source: NIRA as distributed by MLS GRID,MLS#: 842927
Facts & features
Interior
Bedrooms & bathrooms
- Bedrooms: 3
- Bathrooms: 1
- Full bathrooms: 1
Rooms
- Room types: Bedroom 2, Other Room, Primary Bedroom, Living Room, Laundry, Kitchen, Dining Room, Bedroom 3
Primary bedroom
- Description: Small WIC, Built-ins
- Level: Main
- Area: 109.48
- Dimensions: 11.9 x 9.2
Bedroom 2
- Level: Upper
- Area: 142.73
- Dimensions: 17.6 x 8.11
Bedroom 3
- Level: Upper
- Area: 178.16
- Dimensions: 13.6 x 13.1
Dining room
- Description: Large Window, Beamed Ceiling
- Level: Main
- Area: 147.51
- Dimensions: 14.9 x 9.9
Kitchen
- Description: Access to Patio; Appliances Stay
- Level: Main
- Area: 160.16
- Dimensions: 14.3 x 11.2
Laundry
- Level: Main
- Area: 53.94
- Dimensions: 9.3 x 5.8
Living room
- Description: Living Room Space, includes Separate Sitting Room
- Level: Main
- Area: 284.27
- Dimensions: 21.7 x 13.1
Other
- Description: Flex Room with Access to Kitchen, Living and Dining Rooms
- Level: Main
- Area: 134.39
- Dimensions: 15.1 x 8.9
Other
- Description: Closet for BR 2; Rec Room
- Level: Upper
- Area: 134.04
- Dimensions: 14.11 x 9.5
Heating
- Forced Air, Natural Gas
Appliances
- Included: Range Hood, Other, Microwave
- Laundry: Gas Dryer Hookup, Washer Hookup, Main Level, Laundry Room
Features
- Ceiling Fan(s), Walk-In Closet(s), Pantry, Kitchen Island, Entrance Foyer, Double Vanity
- Windows: Blinds, Insulated Windows
- Basement: Crawl Space
- Has fireplace: No
Interior area
- Total structure area: 1,766
- Total interior livable area: 1,766 sqft
- Finished area above ground: 1,766
Property
Parking
- Total spaces: 2.5
- Parking features: Detached, Oversized, Garage Faces Front, Driveway, Garage Door Opener
- Garage spaces: 2.5
- Has uncovered spaces: Yes
Features
- Levels: One and One Half
- Patio & porch: Deck, Patio
- Exterior features: Fire Pit
- Pool features: None
- Has view: Yes
- View description: Neighborhood
Lot
- Size: 0.57 Acres
- Features: Back Yard, Rectangular Lot, Landscaped, Front Yard, Few Trees, Corner Lot
Details
- Parcel number: 561123111048000009
- Zoning description: Agriculture
- Special conditions: Standard
Construction
Type & style
- Home type: SingleFamily
- Property subtype: Single Family Residence
Condition
- New construction: No
- Year built: 1920
Utilities & green energy
- Electric: 100 Amp Service
- Sewer: Septic Tank
- Water: Well
- Utilities for property: Electricity Connected, Natural Gas Connected
Community & HOA
Community
- Security: Smoke Detector(s), Security System
HOA
- Has HOA: No
Location
- Region: Mount Ayr
Financial & listing details
- Price per square foot: $142/sqft
- Tax assessed value: $165,800
- Annual tax amount: $998
- Date on market: 7/25/2026
- Listing agreement: Exclusive Right To Sell
- Listing terms: Cash,VA Loan,FHA,Conventional
Estimated market value
$239,400
$227,000 - $251,000
$1,550/mo
Price history
| Date | Event | Price |
|---|---|---|
| 9/4/2026 | Pending sale | $249,900$142/sqft |
Source:  NIRA as distributed by MLS GRID #842927 Report a problem NIRA as distributed by MLS GRID #842927 Report a problem | ||
| 8/21/2026 | Price change | $249,900-3.8%$142/sqft |
Source: NIRA as distributed by MLS GRID #842927 Report a problem | ||
| 7/25/2026 | Listed for sale | $259,900+939.6%$147/sqft |
Source: NIRA as distributed by MLS GRID #842927 Report a problem | ||
| 9/20/2019 | Sold | $25,000-58.3%$14/sqft |
Source: NIRA as distributed by MLS GRID #458355 Report a problem | ||
| 7/8/2019 | Listed for sale | $59,900+149.6%$34/sqft |
Source: Cornerstone Real Estate Agency #458355 Report a problem | ||
| 7/31/2015 | Sold | $24,000$14/sqft |
Source: NIRA as distributed by MLS GRID #371292 Report a problem | ||
| 7/10/2015 | Pending sale | $24,000+32.5%$14/sqft |
Source: SCHUPP Real Estate #371292 Report a problem | ||
| 7/30/2014 | Sold | $18,109-77.3%$10/sqft |
Source: Agent Provided Report a problem | ||
| 1/12/2014 | Listing removed | $79,900$45/sqft |
Source: Foundation Real Estate & Insurance #332422 Report a problem | ||
| 7/12/2013 | Listed for sale | $79,900-8.7%$45/sqft |
Source: Foundation Real Estate & Insurance #332422 Report a problem | ||
| 12/1/2010 | Listing removed | $87,500$50/sqft |
Source: Team Walstra, Inc. #261838 Report a problem | ||
| 11/18/2010 | Listed for sale | $87,500$50/sqft |
Source: Team Walstra, Inc. #261838 Report a problem | ||
Public tax history
| Year | Property taxes | Tax assessment |
|---|---|---|
| 2025 | $3,437 +44.3% | $165,800 -3.3% |
| 2024 | $2,382 +46.5% | $171,400 +47.9% |
| 2023 | $1,626 +23.6% | $115,900 +42.6% |
| 2022 | $1,316 +3.9% | $81,300 +24.1% |
| 2021 | $1,266 +191.3% | $65,500 +4% |
| 2020 | $435 -32% | $63,000 +0.2% |
| 2019 | $639 +1.2% | $62,900 |
| 2018 | $631 +55% | $62,900 -2.3% |
| 2017 | $407 -42.1% | $64,400 -0.8% |
| 2016 | $703 -54.9% | $64,900 -14.4% |
| 2014 | $1,558 -0.1% | $75,800 +1.5% |
| 2013 | $1,559 -5% | $74,700 -4.8% |
| 2012 | $1,641 +164.1% | $78,500 +18% |
| 2011 | $621 +4.9% | $66,500 |
| 2010 | $592 -0.4% | $66,500 -1.5% |
| 2009 | $594 +121.7% | $67,500 +19.3% |
| 2007 | $268 -51% | $56,600 -12.8% |
| 2006 | $548 | $64,900 |
| 2005 | -- | $64,900 |
Find assessor info on the county website
Monthly payment
Est. payment
Payment breakdown
Explore the cost of this home by adjusting the details. Changes won't be saved.Climate risks
Neighborhood: 47964
Nearby schools
Schools provided by the listing agent
- Middle: North Newton Jr-Sr High School
- High: North Newton Jr-Sr High School
Source: NIRA as distributed by MLS GRID. This data may not be complete. We recommend contacting the local school district to confirm school assignments for this home.
Similar homes
- $255,0004 bd2 ba1.8k sqft1017 N Weston St, Rensselaer, IN 47978For Sale
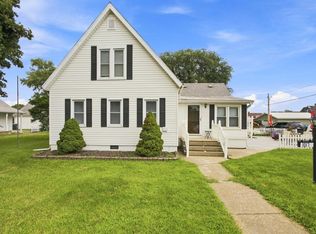 MLS ID #202633121, Kellie Dussault, Keller Williams Lafayette. IRMLS
 - $260,0003 bd3 ba2.2k sqft4726 Locksley Dr E, Rensselaer, IN 47978For Sale
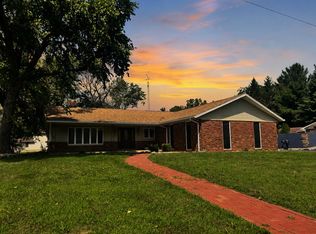
 MLS ID #839548, Terri Phegley, Cornerstone Real Estate Agency. NIRA as distributed by MLS GRID
 - $230,0003 bd2 ba1.4k sqft209 E Broadway St, Brook, IN 47922For Sale
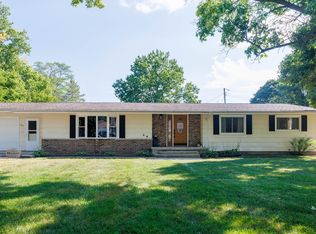 MLS ID #844919, LaDonna Davidson, The Real Estate Shoppe, LLC. NIRA as distributed by MLS GRID
 - $234,9003 bd2 ba1.5k sqft900 W Winding Rd, Rensselaer, IN 47978For Sale
 MLS ID #841552, Noelle Weishaar, Jenkins Real Estate, Inc.. NIRA as distributed by MLS GRID
 - $235,0002 bd2 ba1.6k sqft311 S Clay St, Morocco, IN 47963For SaleMLS ID #843764, Kathy Whaley, McColly Real Estate. NIRA as distributed by MLS GRID
- $254,9003 bd2 ba1.2k sqft10370 N 477 E, Demotte, IN 46310For SaleMLS ID #841865, Jessica Cardin, Realty Executives Premier. NIRA as distributed by MLS GRID
- $247,5003 bd1 ba1.5k sqft9978 N 388 W, Lake Village, IN 46349For SaleMLS ID #840710, Joanna Gulley, Listing Leaders Northwest. NIRA as distributed by MLS GRID
- $234,9992 bd1 ba1k sqft705 2nd Ave NW, Demotte, IN 46310For SaleMLS ID #845724, Jessica Hermosillo, Realty Executives Premier. NIRA as distributed by MLS GRID
- $295,0003 bd2 ba1.8k sqft8868 Luann Dr E, Demotte, IN 46310For SaleMLS ID #845697, Patrice Grande, Countryside Realty. NIRA as distributed by MLS GRID
- $219,9002 bd2 ba1.2k sqft436 S Kittery Dr, Rensselaer, IN 47978For SaleMLS ID #844926, Trisha Potts, RE/MAX Executives. NIRA as distributed by MLS GRID
- $329,9003 bd2 ba1.5k sqft320 Juniper St NW, Demotte, IN 46310For SaleMLS ID #845892, Lisa Thompson, @properties/Christie's Intl RE. NIRA as distributed by MLS GRID
- $299,0003 bd2 ba1.7k sqft320 S Cullen St, Rensselaer, IN 47978For SaleMLS ID #835175, Nicole Mathew, RE/MAX Executives. NIRA as distributed by MLS GRID
- $325,0003 bd2 ba2.1k sqft15025 S 376 W, Kentland, IN 47951For SaleMLS ID #843569, LaDonna Davidson, The Real Estate Shoppe, LLC. NIRA as distributed by MLS GRID
- $284,9004 bd2 ba1.8k sqft211 Carnation St NE, Demotte, IN 46310For SaleMLS ID #844322, Michael Hutchins, Listing Leaders. NIRA as distributed by MLS GRID
