Welcome to 204 N Chicago St., where small-town charm meets endless potential. This 2,628 sq ft, 5-bedroom, 2-bath, two-story home offers the perfect canvas for your renovation vision. From the moment you step inside, you're greeted by warm natural light, soaring ceilings, and detailed original woodwork that tells a story of craftsmanship from another era. Whether you're dreaming of restoring its rich history or modernizing the space for today's lifestyle, this home has the bones to support it. Outside, the oversized 99x232 lot opens up space for relaxing, playing, or future projects. The detached man cave is ready to entertain with a pool table, kegerator, and wired pergola perfect for summer BBQs or game day gatherings. Located in the desirable Milford School District, this property is ideal for handy homeowners, flippers, or investors looking to bring fresh life to a character-filled home. Your opportunity to own a piece of Milford's charm is right here. As Is Sale Cash or Conventional only due to seller living out of State.
Active
Price cut: $24.9K (8/27)
$100,000
204 N Chicago St, Milford, IL 60953
5beds
2,628sqft
Single Family Residence
Built in 1910
0.37 Acres Lot
$-- Zestimate®
$38/sqft
$-- HOA
What's special
Soaring ceilingsDetached man caveWarm natural lightDetailed original woodwork
- 338 days
- 198
- 29
Zillow last checked:
Listing updated:
Listed by:
Tim Smith, ABR,e-PRO 815-383-7592,
Smith's Real Estate Services,
Source: MRED as distributed by MLS GRID,MLS#: 12517374
Facts & features
Interior
Bedrooms & bathrooms
- Bedrooms: 5
- Bathrooms: 2
- Full bathrooms: 2
Rooms
- Room types: Bedroom 5
Primary bedroom
- Level: Second
- Area: 132 Square Feet
- Dimensions: 11X12
Bedroom 2
- Features: Flooring (Carpet)
- Level: Main
- Area: 143 Square Feet
- Dimensions: 11X13
Bedroom 3
- Features: Flooring (Hardwood)
- Level: Second
- Area: 204 Square Feet
- Dimensions: 12X17
Bedroom 4
- Features: Flooring (Hardwood)
- Level: Second
- Area: 196 Square Feet
- Dimensions: 14X14
Bedroom 5
- Features: Flooring (Hardwood)
- Level: Second
- Area: 132 Square Feet
- Dimensions: 11X12
Dining room
- Features: Flooring (Hardwood)
- Level: Main
- Area: 169 Square Feet
- Dimensions: 13X13
Family room
- Features: Flooring (Carpet)
- Level: Main
- Area: 208 Square Feet
- Dimensions: 13X16
Kitchen
- Features: Kitchen (Pantry-Butler, Pantry-Closet, Pantry-Walk-in), Flooring (Other)
- Level: Main
- Area: 132 Square Feet
- Dimensions: 11X12
Living room
- Features: Flooring (Hardwood)
- Level: Main
- Area: 255 Square Feet
- Dimensions: 15X17
Heating
- Other, Oil
Cooling
- Wall Unit(s)
Appliances
- Included: Refrigerator, Range
Features
- 1st Floor Bedroom
- Basement: Unfinished,Full
Interior area
- Total structure area: 2,628
- Total interior livable area: 2,628 sqft
Property
Parking
- Total spaces: 2
- Parking features: Gravel, Driveway, Yes, Owned
- Has uncovered spaces: Yes
Accessibility
- Accessibility features: No Disability Access
Features
- Stories: 2
Lot
- Size: 0.37 Acres
- Dimensions: 66X249
Details
- Parcel number: 33152310420000
- Zoning: SINGL
- Special conditions: None
- Other equipment: TV-Cable, Ceiling Fan(s)
Construction
Type & style
- Home type: SingleFamily
- Property subtype: Single Family Residence
Materials
- Aluminum Siding
- Foundation: Block
- Roof: Asphalt
Condition
- New construction: No
- Year built: 1910
Utilities & green energy
- Electric: Circuit Breakers
- Sewer: Public Sewer
- Water: Public
Community & HOA
HOA
- Services included: None
Location
- Region: Milford
Financial & listing details
- Price per square foot: $38/sqft
- Tax assessed value: $108,960
- Date on market: 11/14/2025
- Ownership: Fee Simple
Estimated market value
Not available
Estimated sales range
Not available
Not available
Price history
| Date | Event | Price |
|---|---|---|
| 8/27/2026 | Price change | $100,000-19.9%$38/sqft |
Source:  MRED as distributed by MLS GRID #12517374 Report a problem MRED as distributed by MLS GRID #12517374 Report a problem | ||
| 4/16/2026 | Listed for sale | $124,900-10.7%$48/sqft |
Source: MRED as distributed by MLS GRID #12517374 Report a problem | ||
| 11/26/2025 | Contingent | $139,900$53/sqft |
Source: MRED as distributed by MLS GRID #12517374 Report a problem | ||
| 11/14/2025 | Listed for sale | $139,900+1454.4%$53/sqft |
Source: MRED as distributed by MLS GRID #12517374 Report a problem | ||
| 9/5/2014 | Sold | $9,000-88.8%$3/sqft |
Source: Public Record Report a problem | ||
| 9/9/2010 | Sold | $80,000$30/sqft |
Source: MRED as distributed by MLS GRID #08206251 Report a problem | ||
Public tax history
| Year | Property taxes | Tax assessment |
|---|---|---|
| 2024 | -- | $36,320 +16.1% |
| 2023 | -- | $31,280 +4.5% |
| 2022 | -- | $29,940 +17% |
| 2021 | -- | $25,590 +7.3% |
| 2020 | -- | $23,840 +3.4% |
| 2019 | $1,900 +2.5% | $23,060 +2.7% |
| 2018 | $1,854 | $22,460 +1.8% |
| 2017 | $1,854 | $22,060 |
| 2016 | -- | $22,060 +1.2% |
| 2015 | $1,667 | $21,790 +1.8% |
| 2014 | $1,667 -14.7% | $21,400 -4.2% |
| 2013 | $1,954 | $22,340 -6.1% |
| 2012 | $1,954 +21.1% | $23,800 -3.5% |
| 2010 | $1,613 | $24,660 |
Find assessor info on the county website
Monthly payment
Est. payment
Payment breakdown
Explore the cost of this home by adjusting the details. Changes won't be saved.Climate risks
Neighborhood: 60953
Nearby schools
Schools provided by the listing agent
- Elementary: Milford Comm Consolidated
- Middle: Milford Comm Consolidated
- High: Milford Comm Consolidated
- District: 124
Source: MRED as distributed by MLS GRID. This data may not be complete. We recommend contacting the local school district to confirm school assignments for this home.
Similar homes
- $59,9003 bd2 ba1.3k sqft206 N Grant Ave, Milford, IL 60953Active
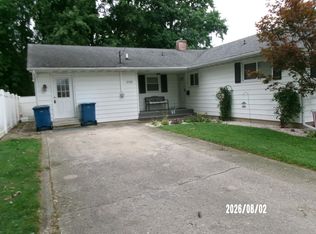
 MLS ID #12768164, Ramona Harper, GRI,SRES, Lenington Realty. MRED as distributed by MLS GRID
 - $149,5003 bd2 ba1.8k sqft118 N Indiana St, Milford, IL 60953Active
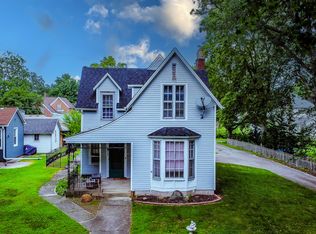
 MLS ID #12724689, Richard Smith, Smith's Real Estate Services,. MRED as distributed by MLS GRID
 - $--4 bd2 ba1.4k sqft712 E McCracken Ave, Hoopeston, IL 60942Auction
 Auction.com 1
 - $115,0003 bd3 ba1.9k sqft308 E Mulberry St, Watseka, IL 60970Active
 MLS ID #12409310, Tim Smith, ABR,e-PRO, Smith's Real Estate Services,. MRED as distributed by MLS GRID
