1238 SQ FT 2 BEDRM 2 BATH REBUILT 1 1/2 STORY HOME ON CORNER LOT IN ROBERTS. THIS HOME HAS BEEN REWIRED,NEW ENERGY EFFICIENT GAS FORCED AIR FURNACE AND CENTRAL AIR. THERMO WINDOWS, A NEW FULLY EQUIPPED KITCHEN WITH ALL NEW STAINLESS APPLIANCES,THE SECOND LEVEL IS AN OWNERS BEDROOM TOTALLY 16X12 WITH WALK IN CLOSET AND LARGE COMPLETE BATH. A NEW STAINLESS WASHER AND DRYER ARE INCLUDED IN THEIR OWN SPACE. AND THERE IS MORE!!!! CALL AN AGENT TODAY!!
Active
Price cut: $7.5K (10/13)
$127,500
201 W Green St, Roberts, IL 60962
2beds
1,238sqft
Single Family Residence
Built in ----
7,500 Square Feet Lot
$-- Zestimate®
$103/sqft
$-- HOA
What's special
Large complete bathCorner lotNew fully equipped kitchenAll new stainless appliancesThermo windowsCentral airWalk in closet
- 40 days
- 177
- 17
Zillow last checked:
Listing updated:
Listed by:
Ronald Lenington 217-379-4889,
Lenington Realty
Source: MRED as distributed by MLS GRID,MLS#: 12741642
Facts & features
Interior
Bedrooms & bathrooms
- Bedrooms: 2
- Bathrooms: 2
- Full bathrooms: 2
Rooms
- Room types: No additional rooms
Primary bedroom
- Features: Flooring (Carpet), Bathroom (Full)
- Area: 192 Square Feet
- Dimensions: 16X12
Bedroom 2
- Features: Flooring (Carpet)
- Area: 168 Square Feet
- Dimensions: 14X12
Dining room
- Features: Flooring (Carpet)
- Area: 99 Square Feet
- Dimensions: 11X9
Kitchen
- Features: Kitchen (Eating Area-Breakfast Bar, Updated Kitchen), Flooring (Slate)
- Area: 168 Square Feet
- Dimensions: 8X21
Laundry
- Features: Flooring (Slate)
- Area: 63 Square Feet
- Dimensions: 9X7
Living room
- Features: Flooring (Carpet), Window Treatments (Double Pane Windows)
- Area: 368 Square Feet
- Dimensions: 23X16
Heating
- Propane, Forced Air
Cooling
- Central Air
Appliances
- Included: Range, Dishwasher, Refrigerator, Washer, Dryer, Stainless Steel Appliance(s), Wine Refrigerator
Features
- Basement: Unfinished,Partial
- Number of fireplaces: 1
- Fireplace features: Electric, Dining Room
Interior area
- Total structure area: 0
- Total interior livable area: 1,238 sqft
Property
Parking
- Total spaces: 2
- Parking features: Off Street, Yes, Owned
Accessibility
- Accessibility features: No Disability Access
Features
- Stories: 1.5
- Patio & porch: Porch
Lot
- Size: 7,500 Square Feet
- Dimensions: 50 X 150
- Features: Corner Lot
Details
- Parcel number: 05072125400600
- Zoning: SINGL
- Special conditions: None
Construction
Type & style
- Home type: SingleFamily
- Architectural style: Farmhouse
- Property subtype: Single Family Residence
Materials
- Vinyl Siding
- Foundation: Block
- Roof: Asphalt
Condition
- New construction: No
- Major remodel year: 2026
Utilities & green energy
- Electric: Circuit Breakers
- Sewer: Septic Tank
- Water: Public
Community & HOA
Community
- Features: Park, Tennis Court(s), Sidewalks, Street Lights, Street Paved
HOA
- Services included: None
Location
- Region: Roberts
Financial & listing details
- Price per square foot: $103/sqft
- Tax assessed value: $1,330
- Annual tax amount: $121
- Date on market: 9/28/2026
- Ownership: Fee Simple
Estimated market value
Not available
Estimated sales range
Not available
$1,178/mo
Price history
| Date | Event | Price |
|---|---|---|
| 10/13/2026 | Price change | $127,500-5.6%$103/sqft |
Source:  MRED as distributed by MLS GRID #12741642 Report a problem | ||
| 9/28/2026 | Listed for sale | $135,000+50.2%$109/sqft |
Source: MRED as distributed by MLS GRID #12741642 Report a problem | ||
| 12/5/2019 | Listing removed | $89,900$73/sqft |
Source: Coldwell Banker Lenington Realty #09767411 Report a problem | ||
| 10/3/2017 | Listed for sale | $89,900$73/sqft |
Source: Coldwell Banker Lenington Realty #09767411 Report a problem | ||
Public tax history
| Year | Property taxes | Tax assessment |
|---|---|---|
| 2024 | $120 +13.7% | $1,330 +13.7% |
| 2023 | $106 +6.9% | $1,170 +11.4% |
| 2022 | $99 +3.4% | $1,050 +5% |
| 2021 | $96 -1.9% | $1,000 |
| 2020 | $98 -2.2% | $1,000 |
| 2019 | $100 -2.1% | $1,000 -2.9% |
| 2017 | $102 +8.7% | $1,030 +3% |
| 2016 | $94 | $1,000 |
| 2015 | $94 | $1,000 |
| 2014 | $94 +0.8% | -- |
| 2013 | $93 -1.7% | $1,000 |
| 2012 | $95 +0.9% | $1,000 |
| 2011 | $94 | $1,000 |
Find assessor info on the county website
Monthly payment
Est. payment
Payment breakdown
Explore the cost of this home by adjusting the details. Changes won't be saved.Climate risks
Neighborhood: 60962
Nearby schools
Schools provided by the listing agent
- District: 10
Source: MRED as distributed by MLS GRID. This data may not be complete. We recommend contacting the local school district to confirm school assignments for this home.

Similar homes
- $--3 bd1 ba1.3k sqft202 Hickory Dr, Roberts, IL 60962Auction
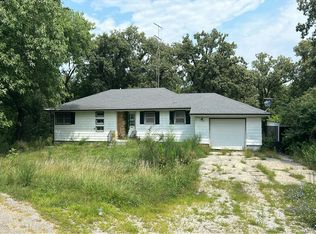 Auction.com 1
- $143,0002 bd1 ba715 sqft110 W Oak St, Paxton, IL 60957New
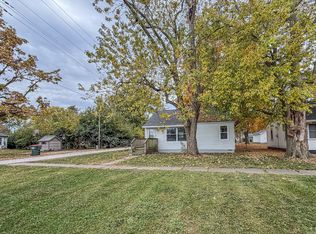 MLS ID #12794387, Ryan Dallas, RYAN DALLAS REAL ESTATE. MRED as distributed by MLS GRID
- $119,9003 bd1 ba1.2k sqft222 E Beech St, Piper City, IL 60959Active
 MLS ID #12740406, Ramona Harper, GRI,SRES, Lenington Realty. MRED as distributed by MLS GRID
- $134,9003 bd1 ba1.4k sqft417 W Garfield Ave, Cissna Park, IL 60924Active
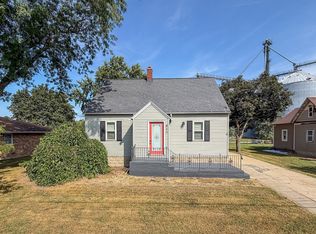 MLS ID #12756971, Ryan Dallas, RYAN DALLAS REAL ESTATE. MRED as distributed by MLS GRID
