Come preview this home with some character and detail Spacious living room w coat closet. Formal dining room. Galley type kitchen. Owner in process of installing new sink and counter tops. Three bedrooms on upper level plus spacious bathroom. Man cave, craft area or your choice in basement area. You will love this garage for cars, workshop, playing cards, your choice. Owner working on details and finishing up cleaning, repairs, etc since tenant moved out recently. Welcome to your new home.
Active
$147,900
520 E Orleans St, Paxton, IL 60957
3beds
1,500sqft
Single Family Residence
Built in 1940
8,000 Square Feet Lot
$142,000 Zestimate®
$99/sqft
$-- HOA
What's special
Spacious bathroomFormal dining roomCoat closet
- 21 days
- 275
- 3
Likely to sell faster than
Zillow last checked:
Listing updated:
Listed by:
Ramona Harper, GRI,SRES 217-841-0068,
Lenington Realty
Source: MRED as distributed by MLS GRID,MLS#: 12798421
Facts & features
Interior
Bedrooms & bathrooms
- Bedrooms: 3
- Bathrooms: 1
- Full bathrooms: 1
Rooms
- Room types: No additional rooms
Primary bedroom
- Level: Second
- Area: 176 Square Feet
- Dimensions: 11X16
Bedroom 2
- Level: Second
- Area: 156 Square Feet
- Dimensions: 12X13
Bedroom 3
- Level: Second
- Area: 144 Square Feet
- Dimensions: 12X12
Dining room
- Level: Main
- Area: 210 Square Feet
- Dimensions: 14X15
Kitchen
- Level: Main
- Area: 140 Square Feet
- Dimensions: 10X14
Living room
- Level: Main
- Area: 320 Square Feet
- Dimensions: 16X20
Heating
- Has Heating (Unspecified Type)
Cooling
- Central Air
Features
- Basement: Unfinished,Full
Interior area
- Total structure area: 2,250
- Total interior livable area: 1,500 sqft
- Finished area below ground: 0
Property
Parking
- Total spaces: 2
- Parking features: Yes, Garage Owned, Detached, Garage
- Garage spaces: 2
Accessibility
- Accessibility features: No Disability Access
Features
- Stories: 2
Lot
- Size: 8,000 Square Feet
- Dimensions: 50 X 160
Details
- Parcel number: 11141713400200
- Zoning: SINGL
- Special conditions: None
Construction
Type & style
- Home type: SingleFamily
- Property subtype: Single Family Residence
Materials
- Vinyl Siding, Other
Condition
- New construction: No
- Year built: 1940
Utilities & green energy
- Sewer: Public Sewer
- Water: Public
Community & HOA
HOA
- Services included: None
Location
- Region: Paxton
Financial & listing details
- Price per square foot: $99/sqft
- Tax assessed value: $41,680
- Annual tax amount: $4,201
- Date on market: 10/31/2026
- Ownership: Fee Simple
Estimated market value
$142,000
$135,000 - $149,000
$1,450/mo
Price history
| Date | Event | Price |
|---|---|---|
| 10/31/2026 | Listed for sale | $147,900+188.3%$99/sqft |
Source:  MRED as distributed by MLS GRID #12798421 Report a problem | ||
| 1/13/2023 | Sold | $51,300-21.1%$34/sqft |
Source: MRED as distributed by MLS GRID #11682076 Report a problem | ||
| 12/5/2022 | Pending sale | $65,000$43/sqft |
Source: MRED as distributed by MLS GRID #11682076 Report a problem | ||
| 12/2/2022 | Listed for sale | $65,000-34.9%$43/sqft |
Source: MRED as distributed by MLS GRID #11682076 Report a problem | ||
| 10/31/2014 | Sold | $99,900$67/sqft |
Source: MRED as distributed by MLS GRID #08701638 Report a problem | ||
| 9/16/2014 | Pending sale | $99,900$67/sqft |
Source: Coldwell Banker Lenington Realty #08701638 Report a problem | ||
| 8/19/2014 | Listed for sale | $99,900+11.1%$67/sqft |
Source: Coldwell Banker Lenington Realty #08701638 Report a problem | ||
| 12/11/2006 | Sold | $89,900$60/sqft |
Source: Public Record Report a problem | ||
Public tax history
| Year | Property taxes | Tax assessment |
|---|---|---|
| 2024 | $3,932 +16.5% | $41,680 |
| 2023 | $3,374 +9.5% | $41,680 +13% |
| 2022 | $3,081 +4.1% | $36,890 +5% |
| 2021 | $2,959 +3.4% | $35,140 +3% |
| 2020 | $2,861 -1.5% | $34,120 +0.4% |
| 2019 | $2,905 -0.8% | $33,970 +21% |
| 2017 | $2,930 +17.7% | $28,080 -15.7% |
| 2016 | $2,488 | $33,300 |
| 2015 | $2,488 +5.9% | $33,300 +7.2% |
| 2014 | $2,349 -0.6% | $31,050 |
| 2013 | $2,363 +0.4% | $31,050 |
| 2012 | $2,354 +0.2% | $31,050 |
| 2011 | $2,349 | $31,050 |
Find assessor info on the county website
Monthly payment
Est. payment
Payment breakdown
Explore the cost of this home by adjusting the details. Changes won't be saved.Climate risks
Neighborhood: 60957
Nearby schools
Schools provided by the listing agent
- Elementary: Clara Peterson Elementary School
- Middle: Pbl Junior High School
- High: Pbl High School
- District: 10
Source: MRED as distributed by MLS GRID. This data may not be complete. We recommend contacting the local school district to confirm school assignments for this home.
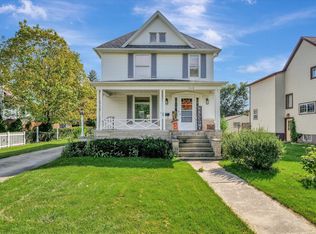
Similar homes
- $141,9003 bd1 ba1k sqft339 Larson St, Paxton, IL 60957Active
 MLS ID #12748841, Ramona Harper, GRI,SRES, Lenington Realty. MRED as distributed by MLS GRID
- $134,9003 bd2 ba1.1k sqft(Undisclosed Address), Paxton, IL 60957Active
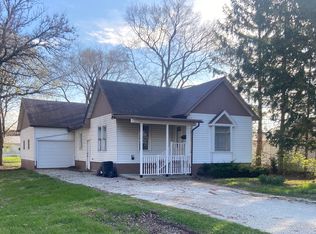 MLS ID #12531373, Penelope Bracher, Lenington Realty. MRED as distributed by MLS GRID
- $184,9003 bd1 ba1.1k sqft350 S Elm St, Paxton, IL 60957Active
 MLS ID #12714908, Nate Evans, Nate Evans Group. MRED as distributed by MLS GRID
- $150,0002 bd1 ba1k sqft208 S Elm St, Loda, IL 60948Active
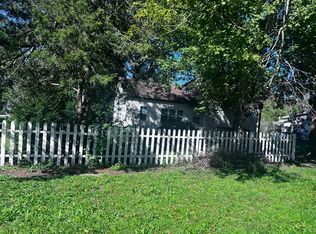 MLS ID #12768095, Ramona Harper, GRI,SRES, Lenington Realty. MRED as distributed by MLS GRID
