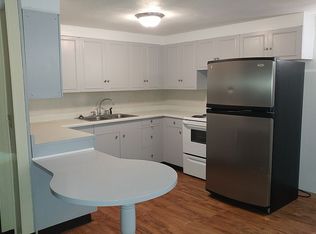
This is NOT a driveby! Bigger than it looks, this HIDDEN GEM is probably the largest unit you will find locally. Just under 1500 square feet, this will compare to a small house. Check out the room sizes, as they are all exceptionally large. 2 bedrooms, 1 bath. The updated kitchen has newer appliances that stay, and room for a table. If you need formal dining, we've got that covered as there is a big dining room as well; or use this room as a family room, tv room, office, or whatever you need it for. Bathroom has a big walk-in shower. The 15'x25' living room is large enough to accommodate all your large furniture. There's even a laundry room with a sink. Washer and dryer will stay. The entire unit was rewired, updated to 100 amp with a new box. The unit is ALL electric. There is electric heat in the ceiling and there is a heat pump for heat and central air. Some windows were replaced--others are all in good condition. Walls are well insulated. Roof 2016. 2 assigned parking spots. Storage shed.
Active
Price cut: $10K (9/22)
$119,000
305 E Cherry St #3, Watseka, IL 60970
2beds
1,456sqft
Single Family Residence
Built in 1966
3,912 Square Feet Lot
$-- Zestimate®
$82/sqft
$-- HOA
What's special
Updated kitchenNewer appliances that stayBig dining roomStorage shed
- 49 days
- 136
- 0
Zillow last checked:
Listing updated:
Listed by:
Sandra Boyer, ABR,GRI 815-471-6612,
McColly Rosenboom - W
Source: MRED as distributed by MLS GRID,MLS#: 12729379
Facts & features
Interior
Bedrooms & bathrooms
- Bedrooms: 2
- Bathrooms: 1
- Full bathrooms: 1
Rooms
- Room types: Foyer
Primary bedroom
- Features: Flooring (Carpet)
- Level: Main
- Area: 168 Square Feet
- Dimensions: 12X14
Bedroom 2
- Features: Flooring (Carpet)
- Level: Main
- Area: 168 Square Feet
- Dimensions: 12X14
Dining room
- Features: Flooring (Laminate)
- Level: Main
- Area: 208 Square Feet
- Dimensions: 13X16
Foyer
- Features: Flooring (Vinyl)
- Level: Main
- Area: 63 Square Feet
- Dimensions: 7X9
Kitchen
- Features: Kitchen (Eating Area-Table Space), Flooring (Vinyl)
- Level: Main
- Area: 150 Square Feet
- Dimensions: 10X15
Laundry
- Features: Flooring (Vinyl)
- Level: Main
- Area: 64 Square Feet
- Dimensions: 8X8
Living room
- Features: Flooring (Carpet)
- Level: Main
- Area: 375 Square Feet
- Dimensions: 15X25
Heating
- Electric
Cooling
- Central Air
Appliances
- Included: Range, Microwave, Refrigerator, Disposal, Electric Water Heater
- Laundry: Main Level, Washer Hookup
Features
- 1st Floor Bedroom, 1st Floor Full Bath
- Flooring: Laminate
- Basement: Crawl Space
Interior area
- Total structure area: 0
- Total interior livable area: 1,456 sqft
Property
Parking
- Total spaces: 2
- Parking features: Asphalt, Assigned, Yes, Owned
Accessibility
- Accessibility features: No Disability Access
Lot
- Size: 3,912 Square Feet
- Dimensions: 125x31.3
- Features: Corner Lot
Details
- Additional structures: Shed(s)
- Parcel number: 19324840030000
- Zoning: SINGL
- Special conditions: None
Construction
Type & style
- Home type: SingleFamily
- Property subtype: Single Family Residence
Materials
- Brick
- Roof: Asphalt
Condition
- New construction: No
- Year built: 1966
Utilities & green energy
- Electric: Circuit Breakers, 100 Amp Service
- Sewer: Public Sewer
- Water: Public
Community & HOA
Community
- Features: Sidewalks
HOA
- Amenities included: None
- Services included: None
Location
- Region: Watseka
Financial & listing details
- Price per square foot: $82/sqft
- Annual tax amount: $3,247
- Date on market: 8/18/2026
- Ownership: Fee Simple
Estimated market value
Not available
Estimated sales range
Not available
$1,139/mo
Price history
| Date | Event | Price |
|---|---|---|
| 9/22/2026 | Price change | $119,000-7.8%$82/sqft |
Source:  MRED as distributed by MLS GRID #12729379 Report a problem MRED as distributed by MLS GRID #12729379 Report a problem | ||
| 8/18/2026 | Listed for sale | $129,000$89/sqft |
Source: MRED as distributed by MLS GRID #12729379 Report a problem | ||
Public tax history
Tax history is unavailable.
Monthly payment
Est. payment
Payment breakdown
Explore the cost of this home by adjusting the details. Changes won't be saved.Climate risks
Neighborhood: 60970
Nearby schools
Schools provided by the listing agent
- District: 9
Source: MRED as distributed by MLS GRID. This data may not be complete. We recommend contacting the local school district to confirm school assignments for this home.
Similar homes
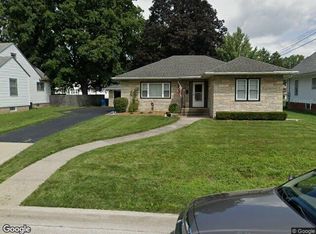
- $116,9003 bd1 ba1.5k sqft223 N 3rd St, Watseka, IL 60970Active
 MLS ID #12765262, Tim Smith, ABR,e-PRO, Smith's Real Estate Services,. MRED as distributed by MLS GRID
 - $--3 bd2 ba1.3k sqft116 W Jackson Ave, Watseka, IL 60970Auction
 Xome
Xome - $129,5004 bd2 ba1.7k sqft623 S 2nd St, Watseka, IL 60970Active
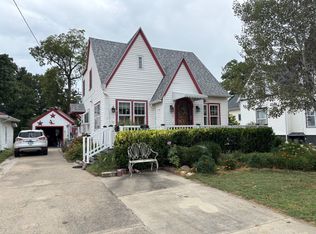 MLS ID #12755758, Timothy Williamson, The Williamson Agency. MRED as distributed by MLS GRID
 - $139,9002 bd1 ba1.2k sqft472 E Cherry St, Watseka, IL 60970Active
 MLS ID #12757514, Tim Smith, ABR,e-PRO, Smith's Real Estate Services,. MRED as distributed by MLS GRID
