Welcome to this charming 3-bedroom, 1.5-bath ranch home offering 1,526 square feet of comfortable, single-level living in Watseka! Original hardwood floors add timeless character, while the inviting family room features a gas fireplace with a mantel installed in 2013 and access to an attached sunroom-an ideal spot to relax and enjoy the changing seasons. The kitchen offers classic white cabinetry, a stylish tile backsplash, a center island with a wood countertop, and distinctive black-and-white checkerboard flooring. Additional highlights include convenient main-floor laundry, an attached 1-car garage, and a covered front porch. Notable improvements include a roof replacement in 2005, plus a new furnace, central air conditioning, ductwork, and replacement windows in 2009. Situated on a 90 x 117-foot lot with mature trees and established landscaping, this home offers a wonderful combination of classic character, practical features, and everyday comfort. Discover the possibilities at 910 S. Fourth Street!
Active
Price cut: $10K (10/22)
$169,900
910 S 4th St, Watseka, IL 60970
3beds
1,526sqft
Single Family Residence
Built in 1960
10,454 Square Feet Lot
$165,400 Zestimate®
$111/sqft
$-- HOA
What's special
Original hardwood floorsClassic white cabinetryConvenient main-floor laundryInviting family roomCovered front porchStylish tile backsplashDistinctive black-and-white checkerboard flooring
- 13 days
- 193
- 16
Likely to sell faster than
Zillow last checked:
Listing updated:
Listed by:
Tim Smith, ABR,e-PRO 815-383-7592,
Smith's Real Estate Services,
Source: MRED as distributed by MLS GRID,MLS#: 12786042
Facts & features
Interior
Bedrooms & bathrooms
- Bedrooms: 3
- Bathrooms: 2
- Full bathrooms: 1
- 1/2 bathrooms: 1
Rooms
- Room types: Sun Room
Primary bedroom
- Features: Flooring (Hardwood), Window Treatments (All)
- Level: Main
- Area: 143 Square Feet
- Dimensions: 11X13
Bedroom 2
- Features: Flooring (Hardwood), Window Treatments (All)
- Level: Main
- Area: 143 Square Feet
- Dimensions: 11X13
Bedroom 3
- Features: Flooring (Hardwood), Window Treatments (All)
- Level: Main
- Area: 121 Square Feet
- Dimensions: 11X11
Family room
- Features: Flooring (Wood Laminate), Window Treatments (All)
- Level: Main
- Area: 238 Square Feet
- Dimensions: 14X17
Kitchen
- Features: Kitchen (Eating Area-Table Space), Flooring (Vinyl), Window Treatments (All)
- Level: Main
- Area: 182 Square Feet
- Dimensions: 13X14
Living room
- Features: Flooring (Wood Laminate), Window Treatments (All)
- Level: Main
- Area: 252 Square Feet
- Dimensions: 14X18
Sun room
- Features: Flooring (Other)
- Level: Main
- Area: 231 Square Feet
- Dimensions: 11X21
Heating
- Forced Air
Cooling
- Central Air
Appliances
- Included: Range, Microwave, Refrigerator, Washer, Dryer, Disposal
- Laundry: Main Level
Features
- 1st Floor Bedroom, 1st Floor Full Bath
- Flooring: Hardwood
- Basement: Crawl Space
- Number of fireplaces: 1
Interior area
- Total structure area: 1,526
- Total interior livable area: 1,526 sqft
Property
Parking
- Total spaces: 2
- Parking features: Concrete, Garage Door Opener, Yes, Garage Owned, Attached, Side Apron, Owned, Garage
- Attached garage spaces: 1
- Has uncovered spaces: Yes
Accessibility
- Accessibility features: No Disability Access
Features
- Stories: 1
- Patio & porch: Patio
Lot
- Size: 10,454 Square Feet
- Dimensions: 90X117
Details
- Parcel number: 26054280050000
- Zoning: SINGL
- Special conditions: None
Construction
Type & style
- Home type: SingleFamily
- Architectural style: Ranch
- Property subtype: Single Family Residence
Materials
- Brick, Frame
- Foundation: Block
- Roof: Asphalt
Condition
- New construction: No
- Year built: 1960
Utilities & green energy
- Electric: Circuit Breakers
- Sewer: Public Sewer
- Water: Public
Community & HOA
Community
- Features: Park, Pool, Tennis Court(s), Curbs, Street Paved
HOA
- Services included: None
Location
- Region: Watseka
Financial & listing details
- Price per square foot: $111/sqft
- Tax assessed value: $156,360
- Annual tax amount: $5,609
- Date on market: 10/16/2026
- Ownership: Fee Simple
Estimated market value
$165,400
$157,000 - $174,000
$1,561/mo
Price history
| Date | Event | Price |
|---|---|---|
| 10/22/2026 | Price change | $169,900-5.6%$111/sqft |
Source:  MRED as distributed by MLS GRID #12786042 Report a problem | ||
| 10/16/2026 | Listed for sale | $179,900+93.6%$118/sqft |
Source: MRED as distributed by MLS GRID #12786042 Report a problem | ||
| 8/28/2014 | Sold | $92,900-1.1%$61/sqft |
Source: MRED as distributed by MLS GRID #08443581 Report a problem | ||
| 5/12/2014 | Listed for sale | $93,900-4.2%$62/sqft |
Source: Rosenboom Realty #08443581 Report a problem | ||
| 10/12/2013 | Price change | $98,000-5.8%$64/sqft |
Source: Rosenboom Realty #08443581 Report a problem | ||
| 9/14/2013 | Listed for sale | $104,000$68/sqft |
Source: Rosenboom Realty #08443581 Report a problem | ||
Public tax history
| Year | Property taxes | Tax assessment |
|---|---|---|
| 2024 | $5,271 +7.8% | $52,120 +13% |
| 2023 | $4,891 +4.6% | $46,130 +4% |
| 2022 | $4,678 +3.9% | $44,360 +10.1% |
| 2021 | $4,502 +3.3% | $40,280 +4.3% |
| 2020 | $4,357 +3.8% | $38,620 +3.4% |
| 2019 | $4,199 +2.2% | $37,350 +2.7% |
| 2018 | $4,109 -0.8% | $36,380 +1.8% |
| 2017 | $4,143 -1.2% | $35,740 |
| 2016 | $4,193 +14% | $35,740 +1.3% |
| 2015 | $3,680 +15.1% | $35,290 +1.8% |
| 2014 | $3,196 -6% | $34,650 -4.2% |
| 2013 | $3,400 | $36,170 -6.1% |
| 2012 | $3,400 -3.9% | $38,540 -3.5% |
| 2010 | $3,538 | $39,920 |
Find assessor info on the county website
Monthly payment
Est. payment
Payment breakdown
Explore the cost of this home by adjusting the details. Changes won't be saved.Climate risks
Neighborhood: 60970
Nearby schools
Schools provided by the listing agent
- District: 9
Source: MRED as distributed by MLS GRID. This data may not be complete. We recommend contacting the local school district to confirm school assignments for this home.

Similar homes
- $179,9003 bd1 ba1.5k sqft608 E Grant St, Watseka, IL 60970New
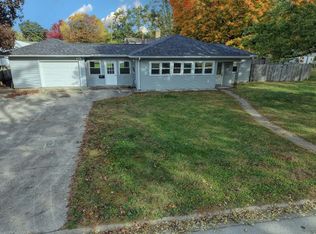 MLS ID #12794355, Tim Smith, ABR,e-PRO, Smith's Real Estate Services,. MRED as distributed by MLS GRID
- $179,9993 bd2 ba1.8k sqft320 E Lincoln Ave, Watseka, IL 60970Active
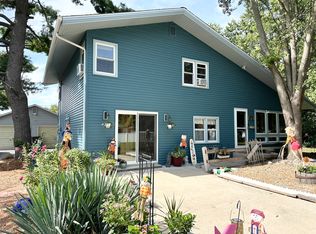 MLS ID #12715454, Lisa Sanford, CRS,GRI, Berkshire Hathaway HomeServices Speckman Realty. MRED as distributed by MLS GRID
- $159,9003 bd1 ba1.2k sqft2046 E 2200 North Rd, Watseka, IL 60970New
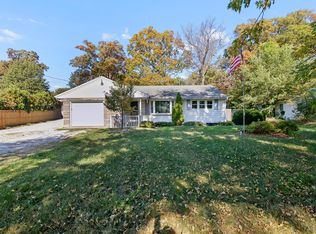 MLS ID #12797684, Karla D Adams, Village Realty Inc. MRED as distributed by MLS GRID
- $159,9004 bd2 ba1.9k sqft517 E Mulberry St, Watseka, IL 60970Active
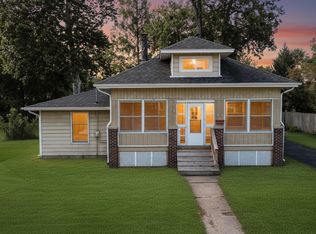 MLS ID #12739278, Tim Smith, ABR,e-PRO, Smith's Real Estate Services,. MRED as distributed by MLS GRID
- $159,0003 bd2 ba1.4k sqft106 W Allen St, Kentland, IN 47951For Sale
 MLS ID #839131, Trisha Potts, RE/MAX Executives. NIRA as distributed by MLS GRID
