Welcome to 202 N. Madison St. in Watseka! This updated ranch home offers 2 bedrooms, 1 bath and approximately 1,008 square feet of comfortable single-level living on a generous 100' x 130' lot. Step inside to find a bright, inviting interior featuring new windows and new carpet in the living room and bedrooms, complemented by attractive wood flooring in the kitchen and dining areas. The spacious kitchen offers rich wood cabinetry, abundant counter space, tile backsplash and a convenient peninsula that provides additional workspace and casual seating. A comfortable dining area flows naturally into the living space, creating an easy everyday layout. One bedroom features a distinctive wood-plank ceiling that adds warmth and character. Recent improvements include a new boiler and newer roof, providing valuable updates to some of the home's major components. Outside, you'll appreciate the expansive yard, front deck/ramp, concrete driveway and attached one-car garage. With its practical ranch layout, substantial updates and spacious lot, 202 N. Madison St. is ready for its next chapter.
Active
Price cut: $10K (9/10)
$99,900
202 N Madison St, Watseka, IL 60970
2beds
1,008sqft
Single Family Residence
Built in 1968
0.29 Acres Lot
$-- Zestimate®
$99/sqft
$-- HOA
What's special
Attached one-car garageSpacious kitchenBright inviting interiorExpansive yardRich wood cabinetryAbundant counter spaceNew windows
- 48 days
- 340
- 46
Zillow last checked:
Listing updated:
Listed by:
Tim Smith, ABR,e-PRO 815-383-7592,
Smith's Real Estate Services,
Source: MRED as distributed by MLS GRID,MLS#: 12736695
Facts & features
Interior
Bedrooms & bathrooms
- Bedrooms: 2
- Bathrooms: 1
- Full bathrooms: 1
Rooms
- Room types: No additional rooms
Primary bedroom
- Features: Flooring (Carpet)
- Level: Main
- Area: 156 Square Feet
- Dimensions: 12X13
Bedroom 2
- Features: Flooring (Carpet)
- Level: Main
- Area: 117 Square Feet
- Dimensions: 9X13
Dining room
- Features: Flooring (Carpet)
- Level: Main
- Area: 105 Square Feet
- Dimensions: 7X15
Kitchen
- Features: Flooring (Hardwood)
- Level: Main
- Area: 247 Square Feet
- Dimensions: 13X19
Laundry
- Features: Flooring (Carpet)
- Level: Main
- Area: 72 Square Feet
- Dimensions: 6X12
Living room
- Features: Flooring (Carpet)
- Level: Main
- Area: 228 Square Feet
- Dimensions: 12X19
Heating
- Steam
Cooling
- None
Appliances
- Included: Range, Dishwasher, Refrigerator
Features
- Basement: Crawl Space
Interior area
- Total structure area: 1,008
- Total interior livable area: 1,008 sqft
Property
Parking
- Total spaces: 1
- Parking features: Concrete, Yes, Garage Owned, Attached, Garage
- Attached garage spaces: 1
Accessibility
- Accessibility features: No Disability Access
Features
- Stories: 1
- Patio & porch: Patio
Lot
- Size: 0.29 Acres
- Dimensions: 100X130
- Features: Corner Lot
Details
- Parcel number: 19312830020000
- Zoning: SINGL
- Special conditions: None
Construction
Type & style
- Home type: SingleFamily
- Architectural style: Ranch
- Property subtype: Single Family Residence
Materials
- Other
- Roof: Asphalt
Condition
- New construction: No
- Year built: 1968
Utilities & green energy
- Electric: Circuit Breakers
- Sewer: Public Sewer
- Water: Public
Community & HOA
Community
- Features: Park, Pool, Tennis Court(s), Lake, Street Paved
HOA
- Services included: None
Location
- Region: Watseka
Financial & listing details
- Price per square foot: $99/sqft
- Tax assessed value: $80,820
- Annual tax amount: $2,391
- Date on market: 8/19/2026
- Ownership: Fee Simple
Estimated market value
Not available
Estimated sales range
Not available
$1,082/mo
Price history
| Date | Event | Price |
|---|---|---|
| 9/10/2026 | Price change | $99,900-9.1%$99/sqft |
Source:  MRED as distributed by MLS GRID #12736695 Report a problem MRED as distributed by MLS GRID #12736695 Report a problem | ||
| 8/19/2026 | Listed for sale | $109,900+92.8%$109/sqft |
Source: MRED as distributed by MLS GRID #12736695 Report a problem | ||
| 5/29/2026 | Sold | $57,000$57/sqft |
Source: Public Record Report a problem | ||
Public tax history
| Year | Property taxes | Tax assessment |
|---|---|---|
| 2024 | $2,128 +7.6% | $26,940 +9% |
| 2023 | $1,977 +30.9% | $24,710 +19.3% |
| 2022 | $1,511 -4.2% | $20,720 +3% |
| 2021 | $1,576 -9.6% | $20,110 -6.5% |
| 2020 | $1,744 +5.2% | $21,500 +3.4% |
| 2019 | $1,658 +3.4% | $20,800 +2.7% |
| 2018 | $1,603 -0.1% | $20,260 +1.8% |
| 2017 | $1,605 -1.3% | $19,900 |
| 2016 | $1,627 +3.4% | $19,900 +1.3% |
| 2015 | $1,573 +1.5% | $19,650 -1.8% |
| 2014 | $1,549 -8.4% | $20,000 -4.2% |
| 2013 | $1,692 | $20,880 -6.2% |
| 2012 | $1,692 -4.7% | $22,260 -3.5% |
| 2010 | $1,774 | $23,060 |
Find assessor info on the county website
Monthly payment
Est. payment
Payment breakdown
Explore the cost of this home by adjusting the details. Changes won't be saved.Climate risks
Neighborhood: 60970
Nearby schools
Schools provided by the listing agent
- District: 9
Source: MRED as distributed by MLS GRID. This data may not be complete. We recommend contacting the local school district to confirm school assignments for this home.
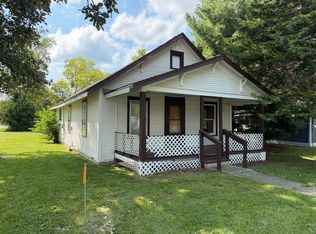
Similar homes
- $--3 bd2 ba1.3k sqft116 W Jackson Ave, Watseka, IL 60970Auction
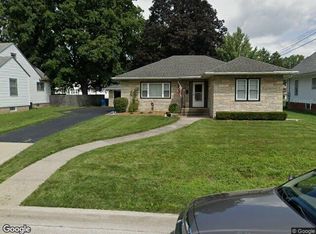 Xome
Xome - $119,0002 bd1 ba1.4k sqft305 E Cherry St #3, Watseka, IL 60970Active
 MLS ID #12729379, Sandra Boyer, ABR,GRI, McColly Rosenboom - W. MRED as distributed by MLS GRID
 - $92,0003 bd1 ba1.3k sqft565 N 2nd St, Sheldon, IL 60966Price Change
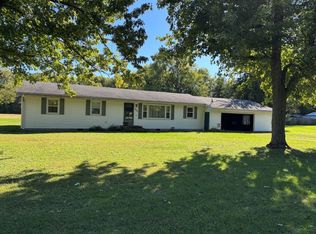 MLS ID #12777930, Timothy Williamson, The Williamson Agency. MRED as distributed by MLS GRID
 - $92,5002 bd1 ba1k sqft304 E Cherry St #1, Watseka, IL 60970Active
 MLS ID #12715924, Tim Smith, ABR,e-PRO, Smith's Real Estate Services,. MRED as distributed by MLS GRID
 - $85,0003 bd1 ba990 sqft808 N 3rd St, Kentland, IN 47951For Sale
 MLS ID #846222, Brent Stegenga, Complete Asset Protection Serv. NIRA as distributed by MLS GRID
 - $114,9003 bd1 ba960 sqft307 W 6th St, Earl Park, IN 47942For SaleMLS ID #838488, Kristin Phillippe, Century 21 Affiliated. NIRA as distributed by MLS GRID
- $139,9003 bd1 ba1.3k sqft207 E Allen St, Kentland, IN 47951For SaleMLS ID #842616, Trisha Potts, RE/MAX Executives. NIRA as distributed by MLS GRID
