This is not a drive-by as it is much larger than it appears. Enjoy small-town living in this inviting 2-bedroom, 2-bath home situated on a large lot! The home features an eat-in kitchen with a separate dining room, and comfortable living room. Updated LVP flooring adds a fresh, modern touch throughout and one bathroom features a safe step walk-in tub for added convenience. Both bedrooms have a built-in wall of storage. The full basement offers additional living space with a family room, storage room, and laundry room with a cast-iron sink and a large double-basin soapstone sink. There's also an electric stove that works when you need extra oven space. An extra wide and deep detached 2.5 car garage offers plenty of space for parking, storage and hobbies. And you can enjoy low electric bills with solar panels that are currently keeping electric costs at $88 per month. The wall oven in the kitchen does not work. Central Air 2002, Roof 2008. Enjoy small-town living in beautiful Crescent City.
Active
$149,000
503 South St, Crescent City, IL 60928
2beds
970sqft
Single Family Residence
Built in 1956
2,178 Square Feet Lot
$144,900 Zestimate®
$154/sqft
$-- HOA
What's special
Eat-in kitchenSeparate dining roomLarge lotCentral airUpdated lvp flooringLarge double-basin soapstone sink
- 10 days
- 151
- 8
Likely to sell faster than
Zillow last checked:
Listing updated:
Listed by:
Sandra Boyer, ABR,GRI 815-471-6612,
McColly Rosenboom - W
Source: MRED as distributed by MLS GRID,MLS#: 12777128
Facts & features
Interior
Bedrooms & bathrooms
- Bedrooms: 2
- Bathrooms: 2
- Full bathrooms: 2
Rooms
- Room types: Office, Storage
Primary bedroom
- Features: Flooring (Laminate)
- Area: 130 Square Feet
- Dimensions: 10X13
Bedroom 2
- Features: Flooring (Laminate)
- Area: 100 Square Feet
- Dimensions: 10X10
Dining room
- Features: Flooring (Laminate)
- Area: 80 Square Feet
- Dimensions: 8X10
Family room
- Features: Flooring (Tile)
- Area: 420 Square Feet
- Dimensions: 12X35
Kitchen
- Features: Kitchen (Eating Area-Table Space), Flooring (Vinyl)
- Area: 121 Square Feet
- Dimensions: 11X11
Laundry
- Features: Flooring (Other)
- Area: 120 Square Feet
- Dimensions: 10X12
Living room
- Features: Flooring (Laminate)
- Area: 216 Square Feet
- Dimensions: 12X18
Office
- Features: Flooring (Laminate)
- Area: 108 Square Feet
- Dimensions: 9X12
Storage
- Features: Flooring (Other)
- Area: 312 Square Feet
- Dimensions: 12X26
Heating
- Steam, Baseboard
Cooling
- Central Air
Appliances
- Included: Water Softener Owned, Electric Cooktop, Electric Water Heater
- Laundry: Main Level, Electric Dryer Hookup, Sink
Features
- 1st Floor Bedroom, 1st Floor Full Bath
- Basement: Partially Finished,Block,Rec/Family Area,Storage Space,Walk-Up Access,Daylight,Full
- Attic: Full,Interior Stair
Interior area
- Total structure area: 0
- Total interior livable area: 970 sqft
Property
Parking
- Total spaces: 8.5
- Parking features: Asphalt, Garage Door Opener, Yes, Garage Owned, Detached, Driveway, Owned, Garage
- Garage spaces: 2.5
- Has uncovered spaces: Yes
Accessibility
- Accessibility features: No Disability Access
Features
- Stories: 1
Lot
- Size: 2,178 Square Feet
- Dimensions: 85.06x254.26
Details
- Parcel number: 25051370130000
- Zoning: SINGL
- Special conditions: None
- Other equipment: Water-Softener Owned, Ceiling Fan(s), Sump Pump
Construction
Type & style
- Home type: SingleFamily
- Property subtype: Single Family Residence
Materials
- Slate
- Foundation: Block
- Roof: Asphalt
Condition
- New construction: No
- Year built: 1956
Utilities & green energy
- Electric: Circuit Breakers
- Sewer: Septic Tank
- Water: Public
Green energy
- Energy generation: Solar
Community & HOA
Community
- Features: Park
- Security: Carbon Monoxide Detector(s)
HOA
- Services included: None
Location
- Region: Crescent City
Financial & listing details
- Price per square foot: $154/sqft
- Tax assessed value: $122,250
- Annual tax amount: $2,768
- Date on market: 10/14/2026
- Ownership: Fee Simple
Estimated market value
$144,900
$138,000 - $152,000
$1,407/mo
Price history
| Date | Event | Price |
|---|---|---|
| 10/14/2026 | Listed for sale | $149,000$154/sqft |
Source:  MRED as distributed by MLS GRID #12777128 Report a problem | ||
Public tax history
| Year | Property taxes | Tax assessment |
|---|---|---|
| 2024 | $2,395 +113.4% | $40,750 +11% |
| 2023 | $1,122 -38.1% | $36,710 +6% |
| 2022 | $1,814 +55.9% | $34,630 +17% |
| 2021 | $1,163 -22.7% | $29,600 +7.4% |
| 2020 | $1,504 +2.5% | $27,570 +3.4% |
| 2019 | $1,467 +0.7% | $26,660 +2.7% |
| 2018 | $1,457 -5% | $25,970 +1.8% |
| 2017 | $1,534 -2.8% | $25,510 |
| 2016 | $1,579 +3.2% | $25,510 +1.3% |
| 2015 | $1,530 +1.6% | $25,190 +1.9% |
| 2014 | $1,506 -11.6% | $24,730 -4.2% |
| 2013 | $1,703 | $25,820 -6.2% |
| 2012 | $1,703 +16.9% | $27,520 -3.5% |
| 2010 | $1,457 | $28,510 |
Find assessor info on the county website
Monthly payment
Est. payment
Payment breakdown
Explore the cost of this home by adjusting the details. Changes won't be saved.Climate risks
Neighborhood: 60928
Nearby schools
Schools provided by the listing agent
- District: 249
Source: MRED as distributed by MLS GRID. This data may not be complete. We recommend contacting the local school district to confirm school assignments for this home.
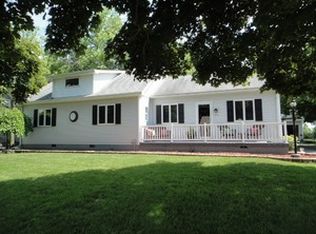
Similar homes
- $125,0001 bd1 ba900 sqft1575 E County Highway 35, Watseka, IL 60970For Sale By Owner
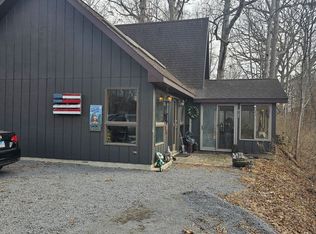
- $79,9003 bd2 ba1.3k sqft409 Main St, Crescent City, IL 60928Price Change
 MLS ID #12651269, Allison Ascher, Coldwell Banker Realty. MRED as distributed by MLS GRID
- $--3 bd2 ba1.4k sqft147 Park St, Chebanse, IL 60922Auction
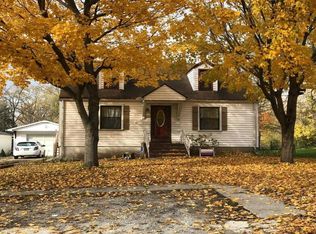 Auction.com 2
- $159,9002 bd2 ba1.4k sqft506 W Lincoln Ave, Onarga, IL 60955Active
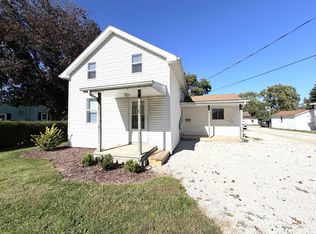 MLS ID #12788359, Dawn Olson, McColly Real Estate. MRED as distributed by MLS GRID
