Character, natural light, and a lovely yard give this inviting home plenty of appeal. The spacious living room features a bay window and custom stained glass art work, while the kitchen offers ample cabinetry and an adjoining dining area. A generously sized bedroom and convenient main-floor laundry add everyday practicality. The separate sitting room provides flexible space for a home office, reading nook, or hobbies. Just off the sitting room is a small green house. The custom bathroom floor and stained glass window give this home a very artistic appeal. Outside, mature trees and established landscaping frame the home, with room to garden, relax, and enjoy the outdoors. Bring your personal touches and make this charming home your own. There are two parcels offered with this home. The second parcel is zoned commercial. Cash /conventional only
Active
$120,000
312 E Washington St, Kentland, IN 47951
2beds
978sqft
Single Family Residence
Built in 1948
0.34 Acres Lot
$117,600 Zestimate®
$123/sqft
$-- HOA
What's special
Lovely yardAdjoining dining areaGenerously sized bedroomConvenient main-floor laundryBay windowNatural lightCustom stained glass artwork
- 7 days
- 216
- 13
Likely to sell faster than
Zillow last checked:
Listing updated:
Listed by:
LaDonna Davidson,
The Real Estate Shoppe, LLC 219-474-8737
Source: NIRA as distributed by MLS GRID,MLS#: 846658
Facts & features
Interior
Bedrooms & bathrooms
- Bedrooms: 2
- Bathrooms: 1
- Full bathrooms: 1
Rooms
- Room types: Bedroom 2, Primary Bedroom, Living Room, Laundry, Kitchen
Primary bedroom
- Level: Main
- Area: 239.08
- Dimensions: 17.2 x 13.9
Bedroom 2
- Level: Main
- Area: 117.66
- Dimensions: 11.1 x 10.6
Kitchen
- Level: Main
- Area: 106
- Dimensions: 10.0 x 10.6
Laundry
- Level: Main
- Area: 42.16
- Dimensions: 6.2 x 6.8
Living room
- Level: Main
- Area: 264.25
- Dimensions: 17.5 x 15.1
Heating
- Forced Air
Appliances
- Included: Dryer, Washer, Refrigerator, Range, Microwave, Freezer, Dishwasher
- Laundry: Laundry Room, Main Level
Features
- Ceiling Fan(s), Eat-in Kitchen
- Windows: Bay Window(s)
- Basement: Full,Unfinished,Sump Pump
- Has fireplace: No
Interior area
- Total structure area: 978
- Total interior livable area: 978 sqft
- Finished area above ground: 978
Property
Parking
- Parking features: Off Street, Kitchen Level, Driveway, Concrete, Additional Parking
- Has uncovered spaces: Yes
Features
- Levels: One
- Patio & porch: Covered, Front Porch
- Exterior features: Rain Gutters, Storage
- Pool features: None
- Has view: Yes
- View description: Neighborhood
Lot
- Size: 0.34 Acres
- Features: Back Yard, Rectangular Lot, Landscaped, Corner Lot
Details
- Has additional parcels: Yes
- Parcel number: 561621441044000011
- Special conditions: None
Construction
Type & style
- Home type: SingleFamily
- Property subtype: Single Family Residence
Condition
- New construction: No
- Year built: 1948
Utilities & green energy
- Electric: 200+ Amp Service
- Sewer: Public Sewer
- Water: Public
- Utilities for property: Electricity Connected, Water Connected, Sewer Connected, Natural Gas Connected
Community & HOA
Community
- Subdivision: Mccray, Ade & Cones Add
HOA
- Has HOA: No
Location
- Region: Kentland
Financial & listing details
- Price per square foot: $123/sqft
- Tax assessed value: $90,200
- Annual tax amount: $1,206
- Date on market: 10/10/2026
- Listing agreement: Exclusive Right To Sell
- Listing terms: Cash,Conventional
Estimated market value
$117,600
$112,000 - $123,000
$1,389/mo
Price history
| Date | Event | Price |
|---|---|---|
| 10/10/2026 | Listed for sale | $120,000$123/sqft |
Source:  NIRA as distributed by MLS GRID #846658 Report a problem NIRA as distributed by MLS GRID #846658 Report a problem | ||
Public tax history
| Year | Property taxes | Tax assessment |
|---|---|---|
| 2025 | $404 -12.9% | $90,200 +29% |
| 2024 | $464 -7.9% | $69,900 +3.4% |
| 2023 | $503 +9% | $67,600 +5.3% |
| 2022 | $462 +6.9% | $64,200 +18% |
| 2021 | $432 +10.7% | $54,400 +11.2% |
| 2020 | $390 -14.6% | $48,900 |
| 2019 | $456 +4.4% | $48,900 -4.1% |
| 2018 | $437 +2.9% | $51,000 -0.8% |
| 2017 | $425 +22% | $51,400 -1% |
| 2016 | $348 +3% | $51,900 +2.2% |
| 2014 | $338 -9.4% | $50,800 -3.8% |
| 2013 | $373 -3.1% | $52,800 -4.3% |
| 2012 | $385 +20.2% | $55,200 +17.4% |
| 2011 | $320 -0.2% | $47,000 |
| 2010 | $321 +5.9% | $47,000 -1.7% |
| 2009 | $303 -0.7% | $47,800 +5.3% |
| 2007 | $305 -29.8% | $45,400 +8.6% |
| 2006 | $435 | $41,800 |
| 2005 | -- | $41,800 |
Find assessor info on the county website
Monthly payment
Est. payment
Payment breakdown
Explore the cost of this home by adjusting the details. Changes won't be saved.Climate risks
Neighborhood: 47951
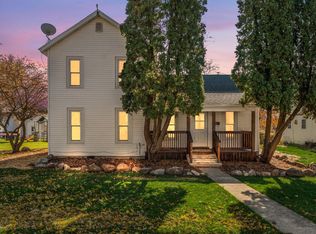
Similar homes
- $85,0003 bd1 ba990 sqft808 N 3rd St, Kentland, IN 47951For Sale
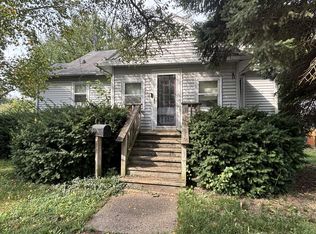
 MLS ID #846222, Brent Stegenga, Complete Asset Protection Serv. NIRA as distributed by MLS GRID
 - $139,9003 bd1 ba1.3k sqft207 E Allen St, Kentland, IN 47951For Sale
 MLS ID #842616, Trisha Potts, RE/MAX Executives. NIRA as distributed by MLS GRID
 - $168,9002 bd1 ba1.1k sqft303 N 2nd St, Kentland, IN 47951For Sale
 MLS ID #846374, Opal Williams, McColly Real Estate. NIRA as distributed by MLS GRID
 - $119,9003 bd1 ba1.3k sqft445 N 5th St, Sheldon, IL 60966New
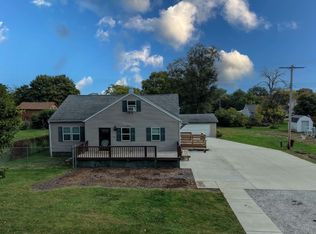 MLS ID #12784289, Tim Smith, ABR,e-PRO, Smith's Real Estate Services,. MRED as distributed by MLS GRID
 - $114,9003 bd1 ba960 sqft307 W 6th St, Earl Park, IN 47942For SaleMLS ID #838488, Kristin Phillippe, Century 21 Affiliated. NIRA as distributed by MLS GRID
- $130,0002 bd1 ba1k sqft110 N Main St, Morocco, IN 47963For SaleMLS ID #843980, LaDonna Davidson, The Real Estate Shoppe, LLC. NIRA as distributed by MLS GRID
