Character, space, and timeless details come together in this 3-bedroom, 2-bath two-story Watseka home offering approximately 2,080 square feet of living space. Step inside and discover original hardwood floors, substantial woodwork, and generously sized rooms that give the home a warmth and personality that are increasingly hard to find. The main living areas flow comfortably from one room to the next, with a brick fireplace creating a distinctive focal point and a dedicated dining room featuring an eye-catching exposed-brick accent wall. The kitchen provides plenty of cabinetry and workspace, while numerous windows throughout the home bring natural light into the living spaces. Upstairs, spacious bedrooms continue the home's vintage character with hardwood flooring and original wood trim. Two full baths add everyday convenience. Outside, the covered front porch offers a welcoming place to relax, while the fenced outdoor space provides room to enjoy the property. A detached garage adds valuable parking and storage. The full basement provides additional utility and storage space, and updated central air brings modern comfort to this character-filled home. With 3 bedrooms, 2 full baths, approximately 2,080 square feet, a full basement, detached garage, original hardwood floors, and a 0.17-acre lot, 301 N. 3rd St. offers an appealing combination of space, character, and functionality. Come see the details that make this Watseka home memorable.
Contingent
$139,900
301 N 3rd St, Watseka, IL 60970
3beds
2,080sqft
Single Family Residence
Built in 1918
7,492 Square Feet Lot
$135,000 Zestimate®
$67/sqft
$-- HOA
What's special
Eye-catching exposed-brick accent wallOriginal hardwood floorsGenerously sized roomsDedicated dining roomSubstantial woodwork
- 28 days
- 528
- 57
Likely to sell faster than
Zillow last checked:
Listing updated:
Listed by:
Tim Smith, ABR,e-PRO 815-383-7592,
Smith's Real Estate Services,
Source: MRED as distributed by MLS GRID,MLS#: 12747543
Facts & features
Interior
Bedrooms & bathrooms
- Bedrooms: 3
- Bathrooms: 2
- Full bathrooms: 2
Rooms
- Room types: Den, Foyer
Primary bedroom
- Level: Second
- Area: 144 Square Feet
- Dimensions: 12X12
Bedroom 2
- Level: Second
- Area: 168 Square Feet
- Dimensions: 12X14
Bedroom 3
- Level: Second
- Area: 143 Square Feet
- Dimensions: 11X13
Den
- Level: Second
- Area: 180 Square Feet
- Dimensions: 12X15
Dining room
- Features: Flooring (Hardwood)
- Level: Main
- Area: 120 Square Feet
- Dimensions: 12X10
Foyer
- Level: Main
- Area: 100 Square Feet
- Dimensions: 10X10
Kitchen
- Features: Flooring (Vinyl)
- Level: Main
- Area: 208 Square Feet
- Dimensions: 16X13
Living room
- Features: Flooring (Hardwood)
- Level: Main
- Area: 210 Square Feet
- Dimensions: 14X15
Heating
- Natural Gas
Cooling
- Central Air
Appliances
- Included: Range, Dishwasher, Washer, Dryer
Features
- Basement: Unfinished,Full
- Attic: Full
Interior area
- Total structure area: 3,120
- Total interior livable area: 2,080 sqft
Property
Parking
- Total spaces: 1
- Parking features: Garage Door Opener, Yes, Garage Owned, Detached, Garage
- Garage spaces: 1
- Has uncovered spaces: Yes
Accessibility
- Accessibility features: No Disability Access
Features
- Stories: 2
Lot
- Size: 7,492 Square Feet
- Dimensions: 75 X 100
- Features: Corner Lot
Details
- Parcel number: 19324060150000
- Zoning: SINGL
- Special conditions: None
Construction
Type & style
- Home type: SingleFamily
- Architectural style: Prairie
- Property subtype: Single Family Residence
Materials
- Stucco
- Foundation: Block, Concrete Perimeter
Condition
- New construction: No
- Year built: 1918
Utilities & green energy
- Electric: Circuit Breakers
- Sewer: Public Sewer
- Water: Public
Community & HOA
HOA
- Services included: None
Location
- Region: Watseka
Financial & listing details
- Price per square foot: $67/sqft
- Tax assessed value: $104,520
- Annual tax amount: $3,270
- Date on market: 9/8/2026
- Ownership: Fee Simple
Estimated market value
$135,000
$128,000 - $142,000
$1,630/mo
Price history
| Date | Event | Price |
|---|---|---|
| 9/28/2026 | Contingent | $139,900$67/sqft |
Source:  MRED as distributed by MLS GRID #12747543 Report a problem MRED as distributed by MLS GRID #12747543 Report a problem | ||
| 9/8/2026 | Listed for sale | $139,900+39.9%$67/sqft |
Source: MRED as distributed by MLS GRID #12747543 Report a problem | ||
| 5/26/2021 | Sold | $100,000-23%$48/sqft |
Source: MRED as distributed by MLS GRID #11037027 Report a problem | ||
| 3/31/2021 | Contingent | $129,900$62/sqft |
Source: MRED as distributed by MLS GRID #11037027 Report a problem | ||
| 3/30/2021 | Listed for sale | $129,900+80.4%$62/sqft |
Source: MRED as distributed by MLS GRID #11037027 Report a problem | ||
| 8/1/2017 | Sold | $72,000-3.9%$35/sqft |
Source: MRED as distributed by MLS GRID #09579931 Report a problem | ||
| 5/30/2017 | Pending sale | $74,900$36/sqft |
Source: Smiths Real Estate Services Ltd #09579931 Report a problem | ||
| 3/30/2017 | Listed for sale | $74,900$36/sqft |
Source: Smiths Real Estate Services Ltd #09579931 Report a problem | ||
Public tax history
| Year | Property taxes | Tax assessment |
|---|---|---|
| 2024 | $2,931 +6.8% | $34,840 +9% |
| 2023 | $2,743 +27.4% | $31,960 +19.3% |
| 2022 | $2,154 -3.6% | $26,800 +3% |
| 2021 | $2,235 -9% | $26,010 -6.5% |
| 2020 | $2,455 +4.9% | $27,820 +3.4% |
| 2019 | $2,342 +3.1% | $26,900 +2.7% |
| 2018 | $2,271 -0.4% | $26,200 +1.8% |
| 2017 | $2,280 -1.3% | $25,740 |
| 2016 | $2,310 +5.7% | $25,740 +1.3% |
| 2015 | $2,185 +4.2% | $25,420 +1.8% |
| 2014 | $2,098 +13.5% | $24,960 -4.2% |
| 2013 | $1,849 | $26,060 -6.2% |
| 2012 | $1,849 +50.9% | $27,770 -3.5% |
| 2010 | $1,225 | $28,770 |
Find assessor info on the county website
Monthly payment
Est. payment
Payment breakdown
Explore the cost of this home by adjusting the details. Changes won't be saved.Climate risks
Neighborhood: 60970
Nearby schools
Schools provided by the listing agent
- District: 9
Source: MRED as distributed by MLS GRID. This data may not be complete. We recommend contacting the local school district to confirm school assignments for this home.


Similar homes
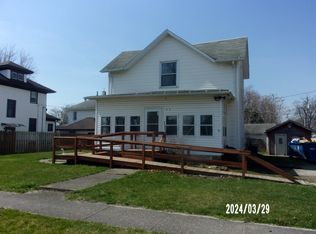
- $--3 bd2 ba1.8k sqft550 E Mulberry St, Watseka, IL 60970AuctionAuction.com 2
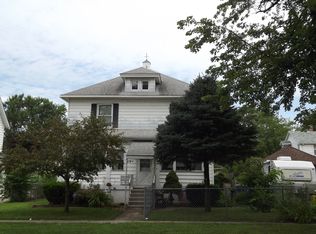
- $139,9002 bd1 ba1.2k sqft472 E Cherry St, Watseka, IL 60970Active
 MLS ID #12757514, Tim Smith, ABR,e-PRO, Smith's Real Estate Services,. MRED as distributed by MLS GRID
 - $150,0004 bd2 ba1.7k sqft533 S 4th St, Watseka, IL 60970Active
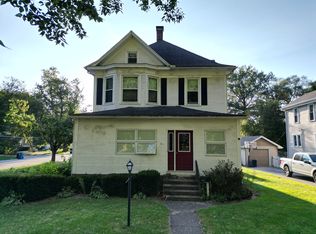 MLS ID #12630444, Justin Rogers, Village Realty Inc. MRED as distributed by MLS GRID
 - $129,5004 bd2 ba1.7k sqft623 S 2nd St, Watseka, IL 60970Active
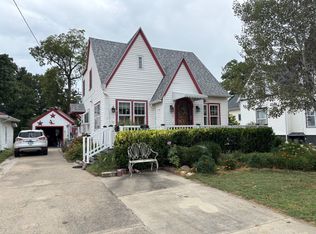 MLS ID #12755758, Timothy Williamson, The Williamson Agency. MRED as distributed by MLS GRID
 - $171,8003 bd1 ba1.8k sqft104 E 5th St, Earl Park, IN 47942For Sale
 MLS ID #846366, LaDonna Davidson, The Real Estate Shoppe, LLC. NIRA as distributed by MLS GRID
