Here's your change for a good investment property or a starter home with a little TLC. This is a 4 possibly 5 bedroom home with 2 1/2 baths along with a full basement. Furnace and central A/C new in 2023. Bring out your rocking chair or add a porch swing to enjoy the large open front porch. There are stairs & a ramp attached to the front porch. The property also has a one car detached garage.
Pending
$49,900
255 E Concord St, Sheldon, IL 60966
4beds
2,028sqft
Single Family Residence
Built in 1910
0.28 Acres Lot
$-- Zestimate®
$25/sqft
$-- HOA
What's special
One car detached garageLarge open front porchFull basement
- 7 days
- 206
- 15
Zillow last checked:
Listing updated:
Listed by:
Richard LeSage 815-383-1193,
The Williamson Agency
Source: MRED as distributed by MLS GRID,MLS#: 12757133
Facts & features
Interior
Bedrooms & bathrooms
- Bedrooms: 4
- Bathrooms: 3
- Full bathrooms: 2
- 1/2 bathrooms: 1
Rooms
- Room types: Den
Primary bedroom
- Features: Flooring (Hardwood)
- Level: Second
- Area: 180 Square Feet
- Dimensions: 12X15
Bedroom 2
- Features: Flooring (Hardwood)
- Level: Second
- Area: 176 Square Feet
- Dimensions: 16X11
Bedroom 3
- Features: Flooring (Hardwood)
- Level: Second
- Area: 132 Square Feet
- Dimensions: 12X11
Bedroom 4
- Features: Flooring (Hardwood)
- Level: Second
- Area: 144 Square Feet
- Dimensions: 9X16
Den
- Features: Flooring (Hardwood)
- Level: Main
- Area: 108 Square Feet
- Dimensions: 9X12
Dining room
- Features: Flooring (Hardwood)
- Level: Main
- Area: 187 Square Feet
- Dimensions: 17X11
Family room
- Features: Flooring (Hardwood)
- Level: Main
- Area: 121 Square Feet
- Dimensions: 11X11
Kitchen
- Features: Flooring (Wood Laminate)
- Level: Main
- Area: 154 Square Feet
- Dimensions: 11X14
Living room
- Features: Flooring (Wood Laminate)
- Level: Main
- Area: 187 Square Feet
- Dimensions: 17X11
Heating
- Natural Gas
Cooling
- Central Air
Features
- Basement: Unfinished,Full
Interior area
- Total structure area: 0
- Total interior livable area: 2,028 sqft
Property
Parking
- Total spaces: 1
- Parking features: Gravel, Yes, Garage Owned, Detached, Garage
- Garage spaces: 1
Accessibility
- Accessibility features: No Disability Access
Features
- Stories: 2
Lot
- Size: 0.28 Acres
- Dimensions: 72 x 170
Details
- Parcel number: 27022090080000
- Zoning: SINGL
- Special conditions: None
Construction
Type & style
- Home type: SingleFamily
- Property subtype: Single Family Residence
Materials
- Wood Siding
- Foundation: Block
- Roof: Asphalt
Condition
- New construction: No
- Year built: 1910
Utilities & green energy
- Sewer: Septic Tank
- Water: Public
Community & HOA
Community
- Features: Park
HOA
- Services included: None
Location
- Region: Sheldon
Financial & listing details
- Price per square foot: $25/sqft
- Tax assessed value: $60,900
- Annual tax amount: $2,076
- Date on market: 9/25/2026
- Ownership: Fee Simple
Estimated market value
Not available
Estimated sales range
Not available
$2,168/mo
Price history
| Date | Event | Price |
|---|---|---|
| 9/29/2026 | Pending sale | $49,900$25/sqft |
Source:  MRED as distributed by MLS GRID #12757133 Report a problem MRED as distributed by MLS GRID #12757133 Report a problem | ||
| 9/25/2026 | Listed for sale | $49,900+315.8%$25/sqft |
Source: MRED as distributed by MLS GRID #12757133 Report a problem | ||
| 12/5/2022 | Sold | $12,000$6/sqft |
Source: Public Record Report a problem | ||
Public tax history
| Year | Property taxes | Tax assessment |
|---|---|---|
| 2024 | $1,939 +7.5% | $20,300 +9.5% |
| 2023 | $1,804 +8.8% | $18,540 +6% |
| 2022 | $1,658 +7.8% | $17,490 +17% |
| 2021 | $1,539 +78% | $14,950 +7.4% |
| 2020 | $865 +4.3% | $13,920 +3.4% |
| 2019 | $829 +2.4% | $13,460 +2.7% |
| 2018 | $810 -5.2% | $13,110 +1.8% |
| 2017 | $855 -1% | $12,880 |
| 2016 | $864 +70.7% | $12,880 +1.3% |
| 2015 | $506 +195.5% | $12,720 +1.8% |
| 2014 | $171 -60% | $12,490 -4.2% |
| 2013 | $428 | $13,040 -6.1% |
| 2012 | $428 -1.5% | $13,890 -3.5% |
| 2010 | $434 | $14,390 |
Find assessor info on the county website
Monthly payment
Est. payment
Payment breakdown
Explore the cost of this home by adjusting the details. Changes won't be saved.Climate risks
Neighborhood: 60966
Nearby schools
Schools provided by the listing agent
- Elementary: Milford Comm Consolidated
- Middle: Milford Comm Consolidated
- High: Milford Comm Consolidated
- District: 124
Source: MRED as distributed by MLS GRID. This data may not be complete. We recommend contacting the local school district to confirm school assignments for this home.
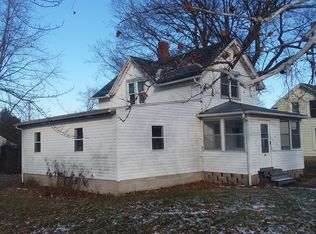
Similar homes
- $49,9003 bd2 ba1.2k sqft155 E Concord St, Sheldon, IL 60966Active
 MLS ID #12614732, Tim Smith, ABR,e-PRO, Smith's Real Estate Services,. MRED as distributed by MLS GRID
 - $49,9004 bd2 ba1.6k sqft422 E Ash St, Watseka, IL 60970Active
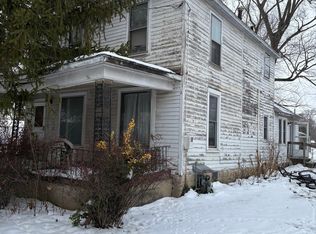 MLS ID #12698576, Norman Gaskin, Berkshire Hathaway HomeServices Speckman Realty. MRED as distributed by MLS GRID
 - $49,0003 bd1 ba1k sqft205 N Market St, Watseka, IL 60970Active
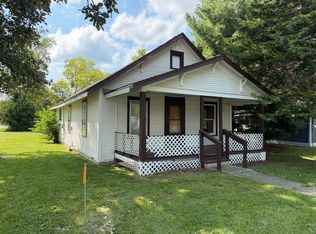 MLS ID #12743622, Sandra Boyer, ABR,GRI, McColly Rosenboom - W. MRED as distributed by MLS GRID
 - $70,0003 bd2 ba1.3k sqft206 N Grant Ave, Milford, IL 60953Active
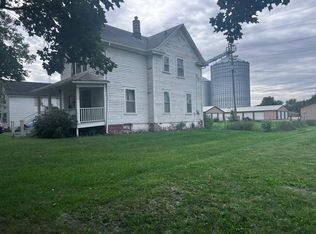 MLS ID #12768164, Ramona Harper, GRI,SRES, Lenington Realty. MRED as distributed by MLS GRID
