Welcome to 216 Oakwood Drive in Williamsport! This inviting 3-bedroom, 2-bath home offers open-concept living with a spacious layout connecting the living room, dining area, and kitchen-perfect for everyday living and entertaining. The finished basement provides the potential for a 4th bedroom, home office, or additional living space to fit your needs. Situated on a beautiful, wooded 0.67-acre lot in a quiet cul-de-sac, this property offers both privacy and convenience. Enjoy being within walking distance of the Warren County Fairgrounds, the brand-new Warren County Community Pool & Splash Pad, and Williamsport Town Park. If you're looking for a peaceful setting with easy access to local amenities, this home is one you won't want to miss!
Active
Price cut: $10K (8/21)
$289,900
216 Oakwood Dr, Williamsport, IN 47993
3beds
2,434sqft
Residential, Single Family Residence
Built in 1967
0.67 Acres Lot
$-- Zestimate®
$119/sqft
$-- HOA
What's special
Finished basementOpen-concept livingQuiet cul-de-sac
- 30 days
- 1,237
- 37
Zillow last checked:
Listing updated:
Listed by:
Tammy Pearman 765-585-5163,
Legacy Land & Homes of Indiana
Source: MIBOR as distributed by MLS GRID,MLS#: 22117613
Facts & features
Interior
Bedrooms & bathrooms
- Bedrooms: 3
- Bathrooms: 2
- Full bathrooms: 2
- Main level bathrooms: 2
- Main level bedrooms: 3
Bedroom 2
- Level: Main
- Area: 100 Square Feet
- Dimensions: 10x10
Bedroom 3
- Level: Main
- Area: 110 Square Feet
- Dimensions: 10x11
Other
- Level: Main
- Area: 100 Square Feet
- Dimensions: 10x10
Dining room
- Level: Main
- Area: 88 Square Feet
- Dimensions: 8x11
Kitchen
- Level: Main
- Area: 120 Square Feet
- Dimensions: 10x12
Laundry
- Features: Tile-Ceramic
- Level: Main
- Area: 88 Square Feet
- Dimensions: 8x11
Living room
- Level: Main
- Area: 247 Square Feet
- Dimensions: 13x19
Heating
- Forced Air, Heat Pump
Cooling
- Central Air
Appliances
- Included: Dishwasher, Dryer, Gas Water Heater, Microwave, Gas Oven, Refrigerator, Washer
Features
- Kitchen Island, Eat-in Kitchen
- Has basement: Yes
Interior area
- Total structure area: 2,434
- Total interior livable area: 2,434 sqft
- Finished area below ground: 1,156
Property
Parking
- Total spaces: 1
- Parking features: Attached, Concrete
- Attached garage spaces: 1
Features
- Levels: One
- Stories: 1
Lot
- Size: 0.67 Acres
Details
- Parcel number: 861202240328000016
- Horse amenities: None
Construction
Type & style
- Home type: SingleFamily
- Architectural style: Ranch
- Property subtype: Residential, Single Family Residence
Materials
- Brick
- Foundation: Block
Condition
- New construction: No
- Year built: 1967
Utilities & green energy
- Water: Public
Community & HOA
Community
- Subdivision: Forest Park
HOA
- Has HOA: No
Location
- Region: Williamsport
Financial & listing details
- Price per square foot: $119/sqft
- Tax assessed value: $6,800
- Annual tax amount: $1,325
- Date on market: 7/31/2026
- Cumulative days on market: 31 days
Estimated market value
Not available
Estimated sales range
Not available
Not available
Price history
| Date | Event | Price |
|---|---|---|
| 8/21/2026 | Price change | $289,900-3.3%$119/sqft |
Source:  MIBOR as distributed by MLS GRID #22117613 Report a problem MIBOR as distributed by MLS GRID #22117613 Report a problem | ||
| 7/31/2026 | Listed for sale | $299,900+101.3%$123/sqft |
Source: MIBOR as distributed by MLS GRID #22117613 Report a problem | ||
| 8/30/2016 | Sold | $149,004+41.9%$61/sqft |
Source: Agent Provided Report a problem | ||
| 6/28/2016 | Price change | $105,000-8.7%$43/sqft |
Source: Warren Agency #201624030 Report a problem | ||
| 5/27/2016 | Listed for sale | $115,000$47/sqft |
Source: Warren Agency #201624030 Report a problem | ||
Public tax history
| Year | Property taxes | Tax assessment |
|---|---|---|
| 2023 | $163 +8.8% | $6,800 |
| 2022 | $150 +2.9% | $6,800 +11.5% |
| 2021 | $146 +10.5% | $6,100 |
| 2020 | $132 -1.1% | $6,100 |
| 2019 | $133 +30.8% | $6,100 |
| 2018 | $102 | $6,100 +24.5% |
| 2017 | $102 +14% | $4,900 |
| 2016 | $90 +4.9% | $4,900 |
| 2014 | $85 -1.4% | $4,900 |
| 2013 | $87 +8% | $4,900 +4.3% |
| 2012 | $80 -22.9% | $4,700 -17.5% |
| 2011 | $104 -4.1% | $5,700 |
| 2010 | $108 +2.8% | $5,700 +5.6% |
| 2009 | $105 +3.1% | $5,400 -3.6% |
| 2007 | $102 -12.8% | $5,600 |
| 2006 | $117 | $5,600 |
Find assessor info on the county website
Monthly payment
Est. payment
Payment breakdown
Explore the cost of this home by adjusting the details. Changes won't be saved.Climate risks
Neighborhood: 47993
Similar homes
- $315,0003 bd2 ba2.1k sqft726 S Williamsport Rd, Williamsport, IN 47993For Sale
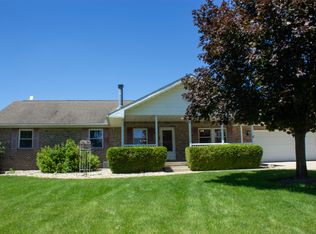 MLS ID #202624316, MIKE KAY, Warren Agency. IRMLS
 - $399,9003 bd3 ba2.4k sqft210 Sycamore Dr, Williamsport, IN 47993For Sale
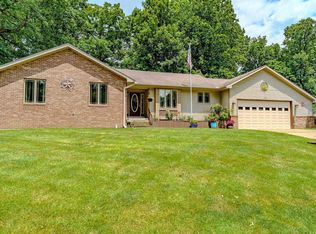 MLS ID #202625916, Matt E Akers, Rainbow Realty. IRMLS
 - $--3 bd2 ba2.4k sqft102 N Warren St, West Lebanon, IN 47991Auction
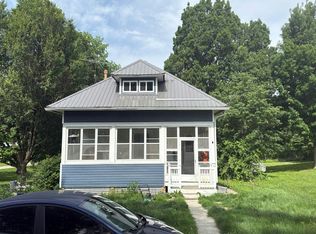 Auction.com 2
 - $259,9003 bd2 ba1.6k sqft58 E State Road 28, Williamsport, IN 47993For Sale
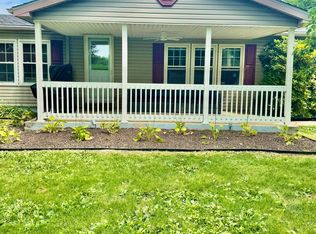 MLS ID #202629930, Nate Budreau, Rainbow Realty. IRMLS
