A long history of good ownership, this home has been nicely updated to fit today's lifestyle. Outside you will find concrete parking front and back, a 2 car detached garage, fenced back yard, back deck, nice landscaping and edging. Enter in the front to an open concept that connects the living room, kitchen, & family room. Large glass sliding doors open to the deck and backyard. Centrally located laundry room. Down the hall you'll find a bathroom, and 3 bedrooms. The main bedroom features an expansive bath equipped with plenty of closet space, dual sink, and walk in shower. Every corner of this home has been optimized for a great quality of living. Move right in. Gas furnace with central air, a mini split has been added for extra comfort in the family room. On demand gas water heater and a water softener. All the kitchen & laundry appliances are included.
Active
$249,000
926 S Brady St, Attica, IN 47918
3beds
1,754sqft
Single Family Residence
Built in 1964
9,901 Square Feet Lot
$239,100 Zestimate®
$--/sqft
$-- HOA
What's special
Plenty of closet spaceBack deckWalk in showerNice landscaping and edgingWater softenerDual sinkCentrally located laundry room
- 62 days
- 252
- 14
Zillow last checked:
Listing updated:
Listed by:
Brian Craft OFC:765-762-2359,
Warren Agency
Source: IRMLS,MLS#: 202627451
Facts & features
Interior
Bedrooms & bathrooms
- Bedrooms: 3
- Bathrooms: 2
- Full bathrooms: 2
- Main level bedrooms: 3
Bedroom 1
- Level: Main
Bedroom 2
- Level: Main
Family room
- Level: Main
- Area: 266
- Dimensions: 19 x 14
Kitchen
- Level: Main
- Area: 120
- Dimensions: 12 x 10
Living room
- Level: Main
- Area: 468
- Dimensions: 26 x 18
Heating
- Natural Gas, Forced Air, Multiple Heating Systems
Cooling
- Central Air, Multi Units
Appliances
- Included: Dishwasher, Microwave, Refrigerator, Washer, Dryer-Electric, Electric Range, Water Softener Owned
Features
- Main Level Bedroom Suite
- Flooring: Vinyl
- Basement: Concrete
- Has fireplace: No
Interior area
- Total structure area: 1,754
- Total interior livable area: 1,754 sqft
- Finished area above ground: 1,754
- Finished area below ground: 0
Video & virtual tour
Property
Parking
- Total spaces: 2
- Parking features: Detached, Concrete
- Garage spaces: 2
- Has uncovered spaces: Yes
Features
- Levels: One
- Stories: 1
- Fencing: Chain Link,Vinyl
Lot
- Size: 9,901 Square Feet
- Features: 0-2.9999, City/Town/Suburb
Details
- Parcel number: 230407207031.000008
Construction
Type & style
- Home type: SingleFamily
- Architectural style: Ranch
- Property subtype: Single Family Residence
Materials
- Aluminum Siding
- Foundation: Slab
- Roof: Shingle
Condition
- New construction: No
- Year built: 1964
Utilities & green energy
- Sewer: City
- Water: City
Community & HOA
Community
- Subdivision: None
Location
- Region: Attica
Financial & listing details
- Tax assessed value: $186,900
- Annual tax amount: $4,156
- Date on market: 7/10/2026
Estimated market value
$239,100
$227,000 - $251,000
$1,600/mo
Price history
| Date | Event | Price |
|---|---|---|
| 7/10/2026 | Listed for sale | $249,000+124.3% |
Source:  IRMLS #202627451 Report a problem IRMLS #202627451 Report a problem | ||
| 5/13/2020 | Sold | $111,000+30.6%$63/sqft |
Source: Public Record Report a problem | ||
| 11/13/2013 | Sold | $85,000$48/sqft |
Source: Agent Provided Report a problem | ||
Public tax history
| Year | Property taxes | Tax assessment |
|---|---|---|
| 2025 | $3,224 +19.5% | $186,900 +15.9% |
| 2024 | $2,698 +1.7% | $161,200 +19.5% |
| 2023 | $2,652 +13.9% | $134,900 +1.7% |
| 2022 | $2,328 +205.8% | $132,600 +13.9% |
| 2021 | $761 +11.2% | $116,400 +32.3% |
| 2020 | $685 -8.4% | $88,000 +3.8% |
| 2019 | $747 +3.6% | $84,800 -4.2% |
| 2018 | $721 +11.2% | $88,500 +1% |
| 2017 | $649 +46.3% | $87,600 +2.2% |
| 2016 | $444 +21.2% | $85,700 +0.9% |
| 2014 | $366 +31.3% | $84,900 |
| 2013 | $279 +3.1% | $84,900 -1.2% |
| 2012 | $270 -40.8% | $85,900 -6.7% |
| 2011 | $457 +9% | $92,100 +4% |
| 2010 | $419 +22.1% | $88,600 |
| 2009 | $343 +25.4% | $88,600 +2.9% |
| 2007 | $273 -54.6% | $86,100 +3.6% |
| 2006 | $603 | $83,100 +8.6% |
| 2005 | -- | $76,500 |
Find assessor info on the county website
Monthly payment
Est. payment
Payment breakdown
Explore the cost of this home by adjusting the details. Changes won't be saved.Climate risks
Neighborhood: 47918
Nearby schools
Schools provided by the listing agent
- Elementary: Attica
- Middle: Attica
- High: Attica
- District: Attica Cons.
Source: IRMLS. This data may not be complete. We recommend contacting the local school district to confirm school assignments for this home.
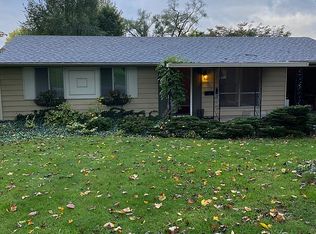

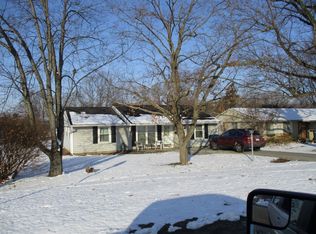
Similar homes
- $249,0004 bd2 ba1.5k sqft300 E New St, Attica, IN 47918For Sale
 MLS ID #202633438, Brian Craft, Warren Agency. IRMLS
 - $225,0003 bd1 ba1.4k sqft324 Sleepy Ln, Attica, IN 47918For Sale
 MLS ID #202623688, Lisa A Hall, Integrity Home Advisors, RE. IRMLS
 - $309,0003 bd2 ba1.3k sqft212 Foster Dr, Attica, IN 47918For Sale
 MLS ID #202634544, Tracy Bender, Bender & Associates RE LLC. IRMLS
 - $179,0003 bd2 ba1.3k sqft1117 S Brady St, Attica, IN 47918For Sale
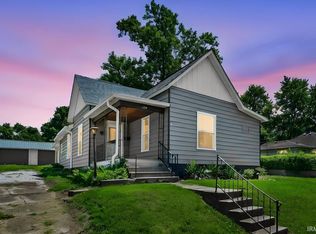 MLS ID #202619914, Jace Hicks, Summerland Realty Group, LLC. IRMLS
