This 1910 Victorian Cottage Farmhouse is a showstopper! Updates within the past 3 years include a New Sewer Line, New Windows and Front Door, New Central Air Conditioner, New Electrial Panels & Lighting, Professionally Leveled and Stabilized Flooring throughout and more. The Kitchen and Bath have been Beautifully Remodeled. Property features include Hardwood Floors throughout, Fresh Interior Paint Palette corresponds with the era of the home, Ornate Crown Moulding, Open Covered Front Porch, Detached Garage with 3 Separate Bays, Gorgeous Landscaping, and Root Cellar/Storm Shelter. All Appliances Stay. Reasonable Taxes, Low Crime Rate, and the Tranquility of Small Town Living Make this a Winner!
Pending
Price cut: $2.5K (8/24)
$145,000
105 E Logan St, Attica, IN 47918
2beds
1,063sqft
Residential, Single Family Residence
Built in 1910
6,098 Square Feet Lot
$-- Zestimate®
$136/sqft
$-- HOA
What's special
Open covered front porchOrnate crown mouldingGorgeous landscapingNew windowsNew central air conditionerAll appliances stayHardwood floors throughout
- 99 days
- 43
- 0
Zillow last checked:
Listing updated:
Listed by:
Merribeth Burns merrirealtor@gmail.com,
Dollars and Sense Real Estate
Source: MIBOR as distributed by MLS GRID,MLS#: 22113549
Facts & features
Interior
Bedrooms & bathrooms
- Bedrooms: 2
- Bathrooms: 1
- Full bathrooms: 1
- Main level bathrooms: 1
- Main level bedrooms: 2
Primary bedroom
- Level: Main
- Area: 144 Square Feet
- Dimensions: 12x12
Bedroom 2
- Level: Main
- Area: 81 Square Feet
- Dimensions: 9x9
Bonus room
- Features: Other
- Level: Main
- Area: 180 Square Feet
- Dimensions: 10x18
Kitchen
- Level: Main
- Area: 270 Square Feet
- Dimensions: 18x15
Living room
- Level: Main
- Area: 195 Square Feet
- Dimensions: 15x13
Heating
- Forced Air, Natural Gas
Cooling
- Central Air
Appliances
- Included: Dishwasher, Dryer, Electric Water Heater, Exhaust Fan, Gas Oven, Refrigerator, Washer, Water Heater
- Laundry: In Unit
Features
- High Speed Internet, Eat-in Kitchen, Pantry
- Windows: Wood Work Painted
- Basement: Cellar
Interior area
- Total structure area: 1,063
- Total interior livable area: 1,063 sqft
- Finished area below ground: 0
Property
Parking
- Total spaces: 3
- Parking features: Detached
- Garage spaces: 3
Features
- Levels: One
- Stories: 1
- Patio & porch: Covered, Porch
Lot
- Size: 6,098 Square Feet
- Features: City Lot, Corner Lot, Not In Subdivision, Sidewalks, Storm Sewer
Details
- Parcel number: 230406204076000008
- Special conditions: None
- Horse amenities: None
Construction
Type & style
- Home type: SingleFamily
- Architectural style: Farmhouse,Other
- Property subtype: Residential, Single Family Residence
Materials
- Vinyl Siding
- Foundation: Cellar
Condition
- Updated/Remodeled
- New construction: No
- Year built: 1910
Utilities & green energy
- Electric: 100 Amp Service
- Water: Public
- Utilities for property: Electricity Connected, Sewer Connected, Water Connected
Community & HOA
Community
- Subdivision: No Subdivision
Location
- Region: Attica
Financial & listing details
- Price per square foot: $136/sqft
- Tax assessed value: $117,500
- Annual tax amount: $928
- Date on market: 7/14/2026
- Cumulative days on market: 81 days
- Electric utility on property: Yes
Estimated market value
Not available
Estimated sales range
Not available
Not available
Price history
| Date | Event | Price |
|---|---|---|
| 9/12/2026 | Pending sale | $142,500$134/sqft |
Source:  MIBOR as distributed by MLS GRID #22113549 Report a problem MIBOR as distributed by MLS GRID #22113549 Report a problem | ||
| 8/24/2026 | Price change | $142,500-1.7%$134/sqft |
Source: MIBOR as distributed by MLS GRID #22113549 Report a problem | ||
| 8/13/2026 | Price change | $145,000-1.4%$136/sqft |
Source: MIBOR as distributed by MLS GRID #22113549 Report a problem | ||
| 8/7/2026 | Price change | $147,000-2%$138/sqft |
Source: MIBOR as distributed by MLS GRID #22113549 Report a problem | ||
| 7/14/2026 | Listed for sale | $150,000+25%$141/sqft |
Source: MIBOR as distributed by MLS GRID #22113549 Report a problem | ||
| 3/1/2025 | Listing removed | $120,000 |
Source:  IRMLS #202446795 Report a problem IRMLS #202446795 Report a problem | ||
| 1/11/2025 | Price change | $120,000-7.7% |
Source: IRMLS #202446795 Report a problem | ||
| 12/10/2024 | Listed for sale | $130,000+13% |
Source: IRMLS #202446795 Report a problem | ||
| 7/5/2023 | Sold | $115,000-3.4% |
Source: IRMLS #202318548 Report a problem | ||
| 6/26/2023 | Pending sale | $119,000 |
Source: IRMLS #202318548 Report a problem | ||
| 6/2/2023 | Listed for sale | $119,000+40% |
Source: IRMLS #202318548 Report a problem | ||
| 5/31/2023 | Sold | $85,000+51% |
Source: IRMLS #202318314 Report a problem | ||
| 4/7/2023 | Sold | $56,300-6% |
Source: IRMLS #202300132 Report a problem | ||
| 3/28/2023 | Pending sale | $59,900 |
Source: IRMLS #202300132 Report a problem | ||
| 3/21/2023 | Price change | $59,900-7.7% |
Source: IRMLS #202300132 Report a problem | ||
| 1/26/2023 | Price change | $64,900-7.2% |
Source: IRMLS #202300132 Report a problem | ||
| 1/3/2023 | Listed for sale | $69,900 |
Source: IRMLS #202300132 Report a problem | ||
| 7/14/2016 | Listing removed | $69,900$66/sqft |
Source: RE/MAX ABILITY PLUS (LAFAYETTE) #201533467 Report a problem | ||
| 7/15/2015 | Listed for sale | $69,900$66/sqft |
Source: RE/MAX Ability Plus #201533467 Report a problem | ||
Public tax history
| Year | Property taxes | Tax assessment |
|---|---|---|
| 2025 | $760 +39.1% | $117,500 +23.6% |
| 2024 | $546 -64.9% | $95,100 +18.1% |
| 2023 | $1,558 +14.5% | $80,500 +4% |
| 2022 | $1,360 +2.4% | $77,400 +14.7% |
| 2021 | $1,328 +3.3% | $67,500 +2.6% |
| 2020 | $1,285 -0.1% | $65,800 +3.3% |
| 2019 | $1,286 +1% | $63,700 |
| 2018 | $1,273 +1.7% | $63,700 +1% |
| 2017 | $1,252 +402.5% | $63,100 +1.6% |
| 2016 | $249 +17.3% | $62,100 +3.5% |
| 2014 | $212 +14.3% | $60,000 |
| 2013 | $186 -1.3% | $60,000 -2.4% |
| 2012 | $188 -20.3% | $61,500 +20.4% |
| 2011 | $236 -1% | $51,100 |
| 2010 | $239 +14.1% | $51,100 |
| 2009 | $209 -9.1% | $51,100 -2.9% |
| 2007 | $230 -43.5% | $52,600 +2.3% |
| 2006 | $407 | $51,400 |
Find assessor info on the county website
Monthly payment
Est. payment
Payment breakdown
Explore the cost of this home by adjusting the details. Changes won't be saved.Climate risks
Neighborhood: 47918
Nearby schools
Schools provided by the listing agent
- Elementary: Attica Elementary School
- High: Attica High School
Source: MIBOR as distributed by MLS GRID. This data may not be complete. We recommend contacting the local school district to confirm school assignments for this home.


Similar homes
- $144,0002 bd1 ba1.2k sqft5421 N Riverside Rd, Attica, IN 47918For Sale
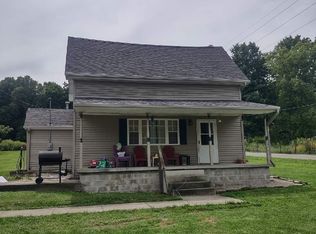 MLS ID #202632095, Kristen Remaklus, Warren Agency. IRMLS
 - $165,0002 bd1 ba1.3k sqft1105 S McDonald St, Attica, IN 47918For Sale
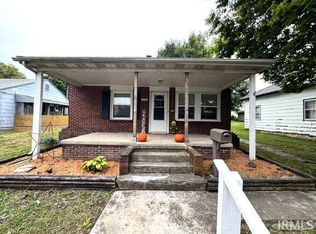 MLS ID #202640618, Kelli Pinkerton, Legacy Land & Homes of Indiana. IRMLS
 - $169,9003 bd2 ba1.3k sqft1117 S Brady St, Attica, IN 47918For Sale
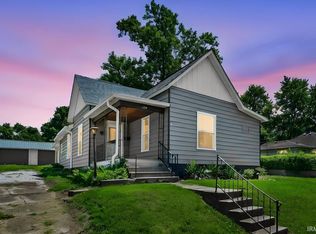 MLS ID #202619914, Jace Hicks, Summerland Realty Group, LLC. IRMLS
 - $179,0003 bd1 ba1.4k sqft915 North St, Attica, IN 47918For Sale
 MLS ID #202626773, Stephenie VanLeer, Warren Agency. IRMLS
