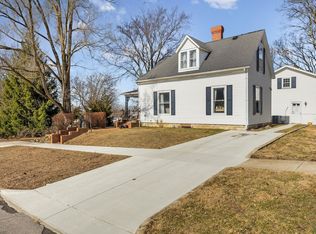
Unlimited possibilities and potential with this huge home tucked into a classic Attica neighborhood. Offering 3016 sf in the main home with 4 bedrooms & 2.5 baths, there is another 968 sf of living space above the garage with full kitchen & bath. The massive 2nd story addition in the main home includes a grand loft area with 2 bonus rooms, gigantic master bedroom, and full bath with jetted tub, shower, and laundry. 3 bedrooms, 1.5 baths, kitchen, living room, back porch, and pet wash area finishes out the main home. The pet wash area includes wash sink, pet friendly room, doggy door to a fenced artificial turf area for "pet Relief" (allergy friendly). A Separate fenced back yard includes a storage shed. Garage large enough to park 6 cars. Behind it sits the wash & detail bay. Above that you'll find your extra living space perfect for a rental unit, separate family quarters, excellent home office, or really anything. Soft water & R/O system. 2 forced air furnaces with central air in the main home, one for the accessory living space. Asphalt paved driveway. Just about everything in this home has been renovated, updated, or improved in recent years. It is truly one of a kind, and could be taken in many directions. A large family, someone with home businesses, a pet business, or a car person would fit right in here quickly.
Active
Price cut: $25.1K (7/25)
$399,900
1205 S Brady St, Attica, IN 47918
4beds
4,074sqft
:
Get pre-qualified$2,472/mo
Single Family Residence
Built in 1901
0.28 Acres Lot
$380,400 Zestimate®
$--/sqft
$-- HOA
What's special
Storage shedGigantic master bedroomAsphalt paved driveway
- 35 days |
- 350 |
- 11 |
Zillow last checked:
Listing updated:
Listed by:
Brian Craft OFC:765-762-2359,
Warren Agency
Source: IRMLS,MLS#: 202624594
Facts & features
Interior
Bedrooms & bathrooms
- Bedrooms: 4
- Bathrooms: 4
- Full bathrooms: 3
- 1/2 bathrooms: 1
- Main level bedrooms: 3
Bedroom 1
- Level: Upper
Bedroom 2
- Level: Main
Family room
- Level: Upper
- Area: 352
- Dimensions: 22 x 16
Kitchen
- Level: Main
- Area: 182
- Dimensions: 14 x 13
Living room
- Level: Main
- Area: 242
- Dimensions: 22 x 11
Heating
- Natural Gas, Forced Air
Cooling
- Central Air
Appliances
- Included: Dishwasher, Microwave, Refrigerator, Washer, Dryer-Electric, Electric Range
Features
- Walk-In Closet(s)
- Flooring: Laminate
- Basement: Partial,Unfinished
- Has fireplace: No
- Fireplace features: None
Interior area
- Total structure area: 4,474
- Total interior livable area: 4,074 sqft
- Finished area above ground: 4,074
- Finished area below ground: 0
Video & virtual tour
Property
Parking
- Total spaces: 6
- Parking features: Detached, Asphalt
- Garage spaces: 6
- Has uncovered spaces: Yes
Features
- Levels: Two
- Stories: 2
- Patio & porch: Deck
- Exterior features: Balcony
- Fencing: Wood
Lot
- Size: 0.28 Acres
- Features: 0-2.9999, City/Town/Suburb
Details
- Additional structures: Shed(s), Second Garage
- Parcel number: 230407208115.001008
Construction
Type & style
- Home type: SingleFamily
- Property subtype: Single Family Residence
Materials
- Vinyl Siding
- Foundation: Stone
- Roof: Shingle
Condition
- New construction: No
- Year built: 1901
Utilities & green energy
- Sewer: City
- Water: City
Community & HOA
Community
- Subdivision: None
Location
- Region: Attica
Financial & listing details
- Tax assessed value: $223,100
- Annual tax amount: $1,659
- Date on market: 6/22/2026
Estimated market value
$380,400
$361,000 - $399,000
$2,245/mo
Price history
| Date | Event | Price |
|---|---|---|
| 7/25/2026 | Price change | $399,900-5.9% |
Source:  IRMLS #202624594 Report a problem IRMLS #202624594 Report a problem | ||
| 6/22/2026 | Listed for sale | $425,000 |
Source: IRMLS #202624594 Report a problem | ||
Public tax history
| Year | Property taxes | Tax assessment |
|---|---|---|
| 2025 | $1,921 +15.7% | $223,100 +16.1% |
| 2024 | $1,660 +7.6% | $192,100 +18% |
| 2023 | $1,542 +14.8% | $162,800 +4.5% |
| 2022 | $1,343 +28.7% | $155,800 +14.8% |
| 2021 | $1,043 +9.6% | $135,700 +25.9% |
| 2020 | $952 +0.1% | $107,800 +3.6% |
| 2019 | $951 +1.9% | $104,100 +0.1% |
| 2018 | $934 +10.8% | $104,000 +0.3% |
| 2017 | $843 +45.9% | $103,700 +2.3% |
| 2016 | $578 +16.5% | $101,400 +0.7% |
| 2014 | $496 +15.3% | $100,700 |
| 2013 | $430 +1.6% | $100,700 -1.3% |
| 2012 | $423 -46.8% | $102,000 -15.3% |
| 2011 | $797 +6.4% | $120,400 +4% |
| 2010 | $749 +20% | $115,800 |
| 2009 | $624 +137.7% | $115,800 +68.8% |
| 2007 | $262 -48.5% | $68,600 +3.3% |
| 2006 | $510 | $66,400 +8% |
| 2005 | -- | $61,500 |
Find assessor info on the county website
Monthly payment
Est. payment
Payment breakdown
Explore the cost of this home by adjusting the details. Changes won't be saved.Climate risks
Neighborhood: 47918
Nearby schools
GreatSchools rating
- 8/10Attica Elementary SchoolGrades: PK-5Distance: 0.8 mi
- 5/10Attica High SchoolGrades: 6-12Distance: 0.3 mi
Schools provided by the listing agent
- Elementary: Attica
- Middle: Attica
- High: Attica
- District: Attica Cons.
Source: IRMLS. This data may not be complete. We recommend contacting the local school district to confirm school assignments for this home.
- $142,6002 bd2 ba1k sqft1209 S Brady St, Attica, IN 47918Off Market
- $228,1003 bd2 ba1.7k sqft1201 S Brady St, Attica, IN 47918Off Market
- $113,1002 bd1 ba1.7k sqft1211 S Brady St, Attica, IN 47918Off Market
- $132,2002 bd1 ba1k sqft1213 S Brady St, Attica, IN 47918Off Market
- $140,0003 bd1 ba1k sqft1204 S Brady St, Attica, IN 47918Off Market
- $5,100-- bd-- ba-- sqft1206 S Brady St, Attica, IN 47918Off Market
- $189,0003 bd2 ba1.3k sqft1117 S Brady St, Attica, IN 47918For Sale
- $114,4002 bd1 ba822 sqft1208 S Brady St, Attica, IN 47918Off Market
A local agent can set up tours, give advice and negotiate with sellers.
Similar homes
- $425,0004 bd3 ba2.8k sqft807 S Perry St, Attica, IN 47918For Sale By Owner

- $335,0004 bd6 ba4.1k sqft504 E Pike St, Attica, IN 47918For Sale
 MLS ID #202606430, Teressa Kerr, @properties. IRMLS
 - $495,0005 bd4 ba3.3k sqft113 Fairway Dr E, Attica, IN 47918For Sale By Owner
- $280,0005 bd3 ba4k sqft300 E Pike St, Attica, IN 47918For Sale
 MLS ID #202625864, James C Tonnsen, Trueblood Real Estate. IRMLS
 - $284,9002 bd3 ba2.8k sqft205 Avenue One St, Attica, IN 47918For SaleMLS ID #202629298, Emily Keeling, Warren Agency. IRMLS
- $399,9003 bd3 ba2.4k sqft210 Sycamore Dr, Williamsport, IN 47993For SaleMLS ID #202625916, Matt E Akers, Rainbow Realty. IRMLS
- $235,0003 bd2 ba2.1k sqft703 E Jackson St, Attica, IN 47918For SaleMLS ID #202618648, Tracy Bender, Bender & Associates RE LLC. IRMLS
- $429,0003 bd3 ba3k sqft520 N Monroe St, Williamsport, IN 47993For SaleMLS ID #202626168, MIKE KAY, Warren Agency. IRMLS
- $460,0003 bd3 ba2.9k sqft329 N Manor Dr, Williamsport, IN 47993For SaleMLS ID #202625233, Cathy C Russell, @properties. IRMLS
- $325,0003 bd2 ba2.1k sqft726 S Williamsport Rd, Williamsport, IN 47993For SaleMLS ID #202624316, MIKE KAY, Warren Agency. IRMLS
- $409,9004 bd3 ba2.4k sqft3417 W 850th Rd N, Boswell, IN 47921For SaleMLS ID #202616718, Kimi J Speer, Indiana Legacy Co., LLC. IRMLS
- $424,0005 bd4 ba3.5k sqft1 Adeway Ct, West Lafayette, IN 47906For SaleMLS ID #202627217, Christine Caldwell, Indiana Realty Group. IRMLS
- $399,0004 bd3 ba5.5k sqft702 Crockett St, Covington, IN 47932ActiveMLS ID #22102728, Lori Paddock, Legacy Land & Homes of Indiana. MIBOR as distributed by MLS GRID
- $382,0003 bd3 ba2.9k sqft263 S River Rd, Covington, IN 47932ActiveMLS ID #22110536, Gina Stalcup, Midwest Homes and Land. MIBOR as distributed by MLS GRID
- $350,0004 bd4 ba4.6k sqft694 N 400 W, West Lafayette, IN 47906For SaleMLS ID #202621212, Rebecca Rush, BerkshireHathaway HS IN Realty. IRMLS
- $225,0005 bd2 ba2.2k sqft305 N Monroe St, Williamsport, IN 47993For SaleMLS ID #202624320, Emily Cary, Keller Williams Realty Group. IRMLS
- $459,9005 bd3 ba5.4k sqft3443 E Us Highway 136, Hillsboro, IN 47949ActiveMLS ID #22114039, Kristen Allen, Allen Auction & Real Estate. MIBOR as distributed by MLS GRID
- $350,0004 bd2 ba3.8k sqft1202 7th St, Covington, IN 47932ActiveMLS ID #22096230, Lindsey Salts, Dream Home Realty Group, LLC. MIBOR as distributed by MLS GRID
- $344,0004 bd3 ba3k sqft103 E Oxford St, Otterbein, IN 47970For SaleMLS ID #202621524, Aaron Walker, F.C. Tucker/Shook. IRMLS
- $289,0004 bd2 ba4.4k sqft1951 E 250th Rd S, Hillsboro, IN 47949For SaleMLS ID #202613518, Chastin McTagertt, Legacy Land & Homes of Indiana. IRMLS
