Nestled among the trees on a scenic country setting west of town, this unique 4-bedroom, 2-story home offers over 3,000 square feet of living space and incredible potential for the right buyer. Enjoy breathtaking wooded views from the back of the home, creating a peaceful retreat surrounded by nature. Inside, you'll find character and space rarely available at this price point, including a dramatic two-story stone fireplace anchoring the main living room, a wall of built-in bookshelves, and a flexible floor plan designed for multi-generational living or entertaining. The walk-out basement features a second full kitchen, a spacious family room with fireplace, and direct access to the outdoors. While the property requires significant renovation and updating, the possibilities are truly endless. Whether you're an investor, contractor, flipper, or buyer looking for a rewarding project, this handyman's dream offers the chance to create something truly special. With its desirable country location, wooded setting, generous square footage, and unique architectural features, this home is ready for someone with vision to restore it to its full potential. Bring your ideas, your tools, and your imagination—opportunities like this don't come along often!
Active
Price cut: $35K (7/9)
$350,000
694 N 400 W, West Lafayette, IN 47906
4beds
4,631sqft
:
Get pre-qualified$2,203/mo
Single Family Residence
Built in 1979
2.01 Acres Lot
$331,800 Zestimate®
$--/sqft
$-- HOA
What's special
Wooded settingWalk-out basementWall of built-in bookshelvesUnique architectural features
- 59 days |
- 3,994 |
- 207 |
Zillow last checked:
Listing updated:
Listed by:
Rebecca Rush Agt:765-491-0721,
BerkshireHathaway HS IN Realty
Source: IRMLS,MLS#: 202621212
Facts & features
Interior
Bedrooms & bathrooms
- Bedrooms: 4
- Bathrooms: 4
- Full bathrooms: 4
Bedroom 1
- Level: Upper
Bedroom 2
- Level: Upper
Heating
- Other Heating Fuel
Cooling
- Other
Features
- Basement: Full,Walk-Out Access,Partially Finished
- Number of fireplaces: 2
- Fireplace features: Living Room, Basement
Interior area
- Total structure area: 4,631
- Total interior livable area: 4,631 sqft
- Finished area above ground: 2,851
- Finished area below ground: 1,780
Video & virtual tour
Property
Parking
- Total spaces: 2
- Parking features: Attached
- Attached garage spaces: 2
Features
- Levels: Two
- Stories: 2
Lot
- Size: 2.01 Acres
- Features: Irregular Lot, Few Trees, 0-2.9999
Details
- Parcel number: 790621400016.000022
Construction
Type & style
- Home type: SingleFamily
- Property subtype: Single Family Residence
Materials
- Wood Siding
Condition
- New construction: No
- Year built: 1979
Utilities & green energy
- Sewer: Septic Tank
- Water: Well
Community & HOA
Community
- Subdivision: None
Location
- Region: West Lafayette
Financial & listing details
- Tax assessed value: $409,900
- Annual tax amount: $2,970
- Date on market: 6/2/2026
Estimated market value
$331,800
$315,000 - $348,000
$3,324/mo
Price history
| Date | Event | Price |
|---|---|---|
| 7/9/2026 | Price change | $350,000-9.1% |
Source:  IRMLS #202621212 Report a problem IRMLS #202621212 Report a problem | ||
| 6/2/2026 | Listed for sale | $385,000 |
Source: IRMLS #202621212 Report a problem | ||
Public tax history
| Year | Property taxes | Tax assessment |
|---|---|---|
| 2025 | $5,607 +5.1% | $409,900 +9% |
| 2024 | $5,335 +15.9% | $376,000 +6.3% |
| 2023 | $4,602 +15.5% | $353,700 +15.8% |
| 2022 | $3,985 +5.6% | $305,500 +11.6% |
| 2021 | $3,775 +3% | $273,800 |
| 2020 | $3,666 +4.7% | -- |
| 2019 | $3,501 +3.4% | $250,000 +2.6% |
| 2018 | $3,385 +0.3% | $243,700 +1.9% |
| 2017 | $3,376 | $239,200 |
| 2016 | $3,376 +2.9% | $239,200 +0.5% |
| 2014 | $3,282 -0.6% | $237,900 +6.7% |
| 2013 | $3,302 | $222,900 +1.5% |
| 2012 | -- | $219,700 +5009.3% |
| 2011 | -- | $4,300 -98.4% |
| 2010 | -- | $277,000 |
| 2009 | $8,403 | $277,000 |
Find assessor info on the county website
Monthly payment
Est. payment
Payment breakdown
Explore the cost of this home by adjusting the details. Changes won't be saved.Climate risks
Neighborhood: 47906
Nearby schools
GreatSchools rating
- 8/10Klondike Elementary SchoolGrades: K-5Distance: 3.4 mi
- 8/10Klondike Middle SchoolGrades: 6-8Distance: 3.3 mi
- 10/10William Henry Harrison High SchoolGrades: 9-12Distance: 6.8 mi
Schools provided by the listing agent
- Elementary: Klondike
- Middle: Klondike
- High: William Henry Harrison
- District: Tippecanoe School Corp.
Source: IRMLS. This data may not be complete. We recommend contacting the local school district to confirm school assignments for this home.
- $700,4003 bd3 ba4k sqft698 N 400 W, West Lafayette, IN 47906Off Market
- $502,20016.218 Acres696 N 400 W, West Lafayette, IN 47906Off Market

- $646,3004 bd3 ba2.4k sqft690 N 400 W, West Lafayette, IN 47906Off Market
- $664,700-- bd2 ba3.2k sqft700 N 400 W, West Lafayette, IN 47906Off Market
- $358,6003 bd3 ba2.4k sqft219 Spring Valley Ln, West Lafayette, IN 47906Off Market
- $8,300-- bd-- ba-- sqft203 Spring Valley Ln, West Lafayette, IN 47906Off Market
- $379,3004 bd2 ba2.7k sqft214 Spring Valley Ln, West Lafayette, IN 47906Off Market
- $700-- bd-- ba-- sqft224 Spring Valley Ln, West lafayette, IN 47906Off Market
A local agent can set up tours, give advice and negotiate with sellers.
A local lender can help you make sure your offer is ready when you are.
Similar homes
- $329,9003 bd3 ba2.6k sqft3038 Division Rd, West Lafayette, IN 47906For Sale
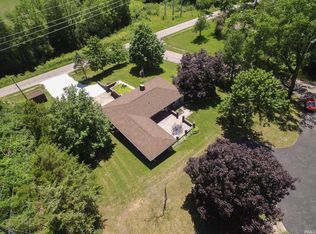 MLS ID #202625933, Ryan Walker, F.C. Tucker/Shook. IRMLS
 - $384,9004 bd3 ba2.4k sqft3286 Secretariat Cir, West Lafayette, IN 47906For Sale
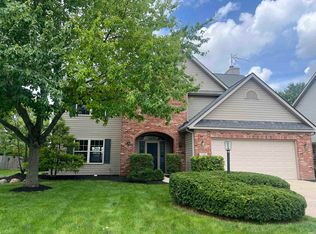 MLS ID #202625797, Thomas Albregts, Keller Williams Lafayette. IRMLS
 - $399,9004 bd3 ba2.7k sqft132 Rockland Dr, West Lafayette, IN 47906For Sale
 MLS ID #202627251, Stacy R Grove, @properties. IRMLS
 - $380,0004 bd3 ba2.3k sqft906 Windsor Dr, West Lafayette, IN 47906For Sale
 MLS ID #202604501, Mike Stailey, REMAX ONE. IRMLS
 - $399,0003 bd3 ba2.8k sqft1878 Alydar Dr, West Lafayette, IN 47906For SaleMLS ID #202629842, Cathy C Russell, @properties. IRMLS
- $419,0004 bd3 ba2.7k sqft4913 Hawthorne Ridge Dr, West Lafayette, IN 47906For SaleMLS ID #202627406, Lauren J Alexander, Encore Sotheby's International. IRMLS
- $354,9004 bd3 ba2.8k sqft465 Smokey Hill Rd, West Lafayette, IN 47906For SaleMLS ID #202621688, Holly Holmes, Redlow Group. IRMLS
- $420,0004 bd3 ba2.7k sqft1901 Willet Ct, West Lafayette, IN 47906For SaleMLS ID #202621093, Lauren J Alexander, Encore Sotheby's International. IRMLS
- $450,0005 bd3 ba2.7k sqft3512 Capilano Dr, West Lafayette, IN 47906For SaleMLS ID #202619311, Cathy C Russell, @properties. IRMLS
- $420,0003 bd2 ba2.4k sqft301 Overlook Dr, West Lafayette, IN 47906For SaleMLS ID #202621500, Kimberly Beazer, F.C. Tucker/Shook. IRMLS
- $360,0003 bd3 ba4k sqft25 Imperial Pl, Lafayette, IN 47905ActiveMLS ID #22097132, Lisa Hall, Integrity Home Advisors, RE. MIBOR as distributed by MLS GRID
- $425,0005 bd3 ba3.4k sqft2834 Barlow St, West Lafayette, IN 47906For SaleMLS ID #202629505, Lauren J Alexander, Encore Sotheby's International. IRMLS
- $475,0005 bd4 ba3.2k sqft2509 McShay Dr, West Lafayette, IN 47906For SaleMLS ID #202621322, Kari C Schrader, F.C. Tucker/Shook. IRMLS
- $450,0004 bd3 ba2.7k sqft3718 High Acre Pl, West Lafayette, IN 47906For SaleMLS ID #202610909, Kimberly Beazer, F.C. Tucker/Shook. IRMLS
- $470,0003 bd4 ba3.3k sqft3723 Capilano Dr, West Lafayette, IN 47906For SaleMLS ID #202626434, Donald Meeks, F.C. Tucker/Shook. IRMLS
- $375,0003 bd3 ba2.6k sqft6106 Flintlock Dr, West Lafayette, IN 47906For SaleMLS ID #202629453, Christian Smith, eXp Realty, LLC. IRMLS
- $409,9004 bd3 ba2.5k sqft2600 Wilshire Ave, West Lafayette, IN 47906For SaleMLS ID #202607246, Kristen Griffin, F.C. Tucker/Shook. IRMLS
- $455,0004 bd3 ba2.7k sqft1514 McShay Dr, West Lafayette, IN 47906For SaleMLS ID #202619725, Caleb Stead, C&C Home Realty. IRMLS
- $329,9004 bd3 ba3.1k sqft1631 Tanglewood Dr, Lafayette, IN 47905For SaleMLS ID #202629592, John Townsend, Trueblood Real Estate. IRMLS
- $499,9005 bd4 ba3.8k sqft901 Lindberg Rd, West Lafayette, IN 47906For SaleMLS ID #202620463, Thomas Albregts, Keller Williams Lafayette. IRMLS
