7388 Combine Dr is located in the Baker Farms neighborhood just on the outskirts of the town of Dayton. From the moment you step inside, you'll be greeted by a soaring foyer that leads into an impressive great room featuring vaulted ceilings, oversized windows, a stunning floor-to-ceiling stone fireplace, and abundant natural light. The open-concept layout flows effortlessly into the kitchen and dining area, making it ideal for both everyday living and entertaining. The spacious primary suite offers a true retreat with a spa-inspired bath complete with a tiled walk-in shower, soaking tub, dual vanities, and a generous walk-in closet. Step outside to enjoy the extended patio overlooking the fully fenced backyard, providing plenty of space to relax, entertain, or play.
Active
Price increase: $44.1K (7/17)
$540,000
7388 Combine Dr, Lafayette, IN 47909
5beds
3,099sqft
Single Family Residence
Built in 2022
0.39 Acres Lot
$-- Zestimate®
$--/sqft
$29/mo HOA
What's special
Stunning floor-to-ceiling stone fireplaceSpacious primary suiteSoaring foyerImpressive great roomSpa-inspired bathOversized windowsVaulted ceilings
- 15 hours |
- 290 |
- 15 |
Zillow last checked:
Listing updated:
Listed by:
Jessica L LaMar 815-546-9341,
Raeco Realty
Source: IRMLS,MLS#: 202628714
Loading...
Facts & features
Interior
Bedrooms & bathrooms
- Bedrooms: 5
- Bathrooms: 3
- Full bathrooms: 2
- 1/2 bathrooms: 1
- Main level bedrooms: 1
Bedroom 1
- Level: Main
Bedroom 2
- Level: Upper
Dining room
- Level: Main
- Area: 182
- Dimensions: 14 x 13
Kitchen
- Level: Main
- Area: 340
- Dimensions: 20 x 17
Living room
- Level: Main
- Area: 550
- Dimensions: 25 x 22
Heating
- Natural Gas, Forced Air
Cooling
- Central Air
Appliances
- Included: Dishwasher, Microwave, Electric Range, Gas Water Heater, Water Softener Owned
- Laundry: Main Level
Features
- Bookcases, Ceiling-9+, Tray Ceiling(s), Ceiling Fan(s), Walk-In Closet(s), Stone Counters, Entrance Foyer, Soaking Tub, Kitchen Island, Open Floorplan, Double Vanity, Tub and Separate Shower, Tub/Shower Combination, Main Level Bedroom Suite, Formal Dining Room
- Flooring: Carpet, Laminate, Tile
- Has basement: No
- Number of fireplaces: 1
- Fireplace features: Living Room, Gas Log
Interior area
- Total structure area: 3,099
- Total interior livable area: 3,099 sqft
- Finished area above ground: 3,099
- Finished area below ground: 0
Video & virtual tour
Property
Parking
- Total spaces: 3
- Parking features: Attached
- Attached garage spaces: 3
Features
- Levels: Two
- Stories: 2
- Patio & porch: Covered, Patio
- Fencing: Full,Metal
Lot
- Size: 0.39 Acres
- Dimensions: 85x201
- Features: Level, Rural, Landscaped
Details
- Additional structures: Shed
- Parcel number: 791209177043.000013
Construction
Type & style
- Home type: SingleFamily
- Property subtype: Single Family Residence
Materials
- Stone, Vinyl Siding
- Foundation: Slab
Condition
- New construction: No
- Year built: 2022
Utilities & green energy
- Sewer: City
- Water: City
Community & HOA
Community
- Subdivision: Baker Farms
HOA
- Has HOA: Yes
- HOA fee: $350 annually
Location
- Region: Lafayette
Financial & listing details
- Tax assessed value: $506,100
- Annual tax amount: $3,971
- Date on market: 7/17/2026
- Listing terms: Cash,Conventional,FHA,USDA Loan,VA Loan
Estimated market value
Not available
Estimated sales range
Not available
$2,838/mo
Price history
| Date | Event | Price |
|---|---|---|
| 7/17/2026 | Price change | $540,000+8.9% |
Source:  IRMLS #202628714 Report a problem IRMLS #202628714 Report a problem | ||
| 8/15/2022 | Pending sale | $495,900 |
Source: IRMLS #202225715 Report a problem | ||
| 7/6/2022 | Listed for sale | $495,900 |
Source: IRMLS #202225715 Report a problem | ||
| 7/5/2022 | Pending sale | $495,900 |
Source: IRMLS #202225715 Report a problem | ||
| 6/24/2022 | Listed for sale | $495,900 |
Source: IRMLS #202225715 Report a problem | ||
Public tax history
| Year | Property taxes | Tax assessment |
|---|---|---|
| 2025 | $4,055 +9.3% | $506,100 +9.6% |
| 2024 | $3,711 +1134.7% | $461,800 +7.7% |
| 2023 | $301 | $428,800 +530.6% |
| 2022 | -- | $68,000 |
Find assessor info on the county website
Monthly payment
Est. payment
Payment breakdown
Explore the cost of this home by adjusting the details. Changes won't be saved.Climate risks
Neighborhood: 47909
Nearby schools
GreatSchools rating
- 7/10Dayton Elementary SchoolGrades: K-5Distance: 0.9 mi
- 7/10Wainwright Middle SchoolGrades: 6-8Distance: 3.6 mi
- 9/10McCutcheon High SchoolGrades: 9-12Distance: 7.7 mi
Schools provided by the listing agent
- Elementary: Dayton
- Middle: Wainwright
- High: Mc Cutcheon
- District: Tippecanoe School Corp.
Source: IRMLS. This data may not be complete. We recommend contacting the local school district to confirm school assignments for this home.
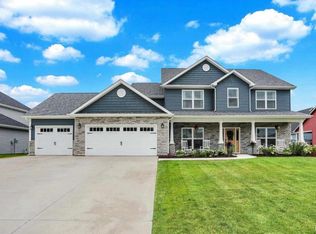
- $475,0004 bd4 ba2.9k sqft7406 Combine Dr, Lafayette, IN 47905Sold
- $523,9004 bd2 ba3.1k sqft7354 Combine Dr, Lafayette, IN 47905Off Market
- $415,0004 bd3 ba2.4k sqft3598 Collier Dr, Lafayette, IN 47905Sold
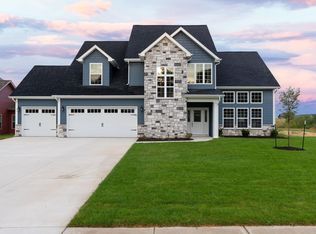
- $565,5004 bd2 ba2.9k sqft7389 Combine Dr, Lafayette, IN 47905Off Market
- $440,4003 bd2 ba2.4k sqft3460 Goris Dr, Lafayette, IN 47905Off Market
- $427,6003 bd2 ba2k sqft3614 Collier Dr, Lafayette, IN 47905Off Market
- $462,5004 bd2 ba2.6k sqft3490 Goris Dr, Lafayette, IN 47905Off Market
- $430,9003 bd2 ba2.1k sqft7407 Combine Dr, Lafayette, IN 47905Sold
A local agent can set up tours, give advice and negotiate with sellers.
A local lender can help you make sure your offer is ready when you are.
Similar homes
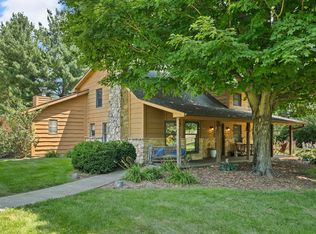
- $550,0003 bd3 ba2.7k sqft4400 Zanik Ln, Lafayette, IN 47909For Sale
 MLS ID #202628571, Autumn Lawhead, Keller Williams Lafayette. IRMLS
 - $560,0004 bd3 ba3.2k sqft6556 Wyandotte Rd, Lafayette, IN 47905For Sale
 MLS ID #202627859, Scott M Brown, Keller Williams Lafayette. IRMLS
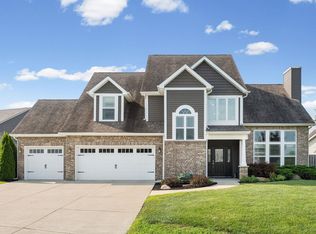
 - $445,0004 bd3 ba2.5k sqft3625 Regatta Dr, Lafayette, IN 47909For Sale
 MLS ID #202628479, Dustin Robinson, Lafayette Listing Realty LLC. IRMLS
 - $525,0005 bd4 ba3.5k sqft1059 Southernview Dr S, Lafayette, IN 47909For Sale
 MLS ID #202626685, Thomas Albregts, Keller Williams Lafayette. IRMLS
 - $440,0004 bd3 ba1.9k sqft1578 Crestwood Ln, Lafayette, IN 47909For SaleMLS ID #202628884, Travis Meyer, Keller Williams Lafayette. IRMLS
- $465,0003 bd3 ba2.3k sqft4625 Fieldstone Dr, Lafayette, IN 47909For SaleMLS ID #202628577, Brooke Quaglio, Keller Williams Lafayette. IRMLS
- $439,9004 bd3 ba2.4k sqft715 Bur Oak Ct W, Lafayette, IN 47909For SaleMLS ID #202628873, Sherry Cole, Keller Williams Lafayette. IRMLS
- $519,9004 bd3 ba3k sqft3601 Hyacinth Ln, Lafayette, IN 47909For SaleMLS ID #202627677, Rebecca Rush, BerkshireHathaway HS IN Realty. IRMLS
- $524,9004 bd3 ba3k sqft7202 Combine Dr, Lafayette, IN 47905New ConstructionMLS ID #202624292, Ashley Milakis Spencer, Raeco Realty. IRMLS
- $719,9994 bd4 ba3.3k sqft4240 Paulana Pl, Lafayette, IN 47905For SaleMLS ID #202628478, Erica Bohl, F.C. Tucker/Shook. IRMLS
- $439,9004 bd3 ba2.4k sqft4464 Regatta Dr, Lafayette, IN 47909For SaleMLS ID #202627211, James C Tonnsen, Trueblood Real Estate. IRMLS
- $489,9004 bd4 ba2.4k sqft451 Haddington Ln, Lafayette, IN 47905For SaleMLS ID #202628477, John Strong, F.C. Tucker/Shook. IRMLS
- $499,9005 bd3 ba3.3k sqft4571 Duckhorn Ln, Lafayette, IN 47909For SaleMLS ID #202619171, Michael Sims, Redlow Group. IRMLS
- $499,9004 bd3 ba2.9k sqft4849 Abbeyville Dr, Lafayette, IN 47909For SaleMLS ID #202622792, Amy Junius-Humbaugh, F.C. Tucker/Shook. IRMLS
- $465,0004 bd3 ba2.5k sqft4624 Abbeyville Dr, Lafayette, IN 47909For SaleMLS ID #202624926, Leslie Weaver, F.C. Tucker/Shook. IRMLS
- $495,0004 bd4 ba4k sqft1624 Cottonwood Cir, Lafayette, IN 47905For SaleMLS ID #202628098, Cathy C Russell, @properties. IRMLS
- $525,0004 bd3 ba3.3k sqft705 Sapphire Ct, Lafayette, IN 47905For SaleMLS ID #202627578, Michelle Miller, eXp Realty, LLC. IRMLS
- $525,0005 bd4 ba2.8k sqft6237 Helmsdale Dr, Lafayette, IN 47905ActiveMLS ID #22103761, Tamara House, REMAX ONE. MIBOR as distributed by MLS GRID
- $359,9004 bd3 ba2.1k sqft1624 Waterstone Dr, Lafayette, IN 47909For SaleMLS ID #202627902, Jamie Hicks, BerkshireHathaway HS IN Realty. IRMLS
- $349,9994 bd3 ba2.2k sqft1212 Southport Dr, Lafayette, IN 47909ActiveMLS ID #22113838, Brandon Frye, Indyvestors Real Estate LLC. MIBOR as distributed by MLS GRID
