Welcome to this beautifully maintained 4 bedroom 2 1/2 bath one-owner custom home in the highly desirable Red Oaks Subdivision! This timeless Colonial offers quality craftsmanship, soaring 10-foot ceilings, and a spacious, functional floor plan featuring a main-level office, cozy gas fireplace, and oversized garage. The unfinished basement with 10-foot ceilings is plumbed for a future bath, offering endless possibilities. Major updates, including the roof and newer HVAC, provide peace of mind. Combining classic charm, thoughtful design, and an unbeatable location, this is a home you won’t want to miss!
Active under contract
$439,900
715 Bur Oak Ct W, Lafayette, IN 47909
4beds
2,467sqft
Single Family Residence
Built in 1994
0.37 Acres Lot
$429,800 Zestimate®
$--/sqft
$-- HOA
What's special
Cozy gas fireplaceOversized garageQuality craftsmanshipMain-level officeSpacious functional floor plan
- 55 days
- 543
- 27
Zillow last checked:
Listing updated:
Listed by:
Sherry Cole Agt:765-426-9442,
Keller Williams Lafayette
Source: IRMLS,MLS#: 202628873
Facts & features
Interior
Bedrooms & bathrooms
- Bedrooms: 4
- Bathrooms: 3
- Full bathrooms: 2
- 1/2 bathrooms: 1
Bedroom 1
- Level: Upper
Bedroom 2
- Level: Upper
Dining room
- Level: Main
- Area: 143
- Dimensions: 11 x 13
Kitchen
- Level: Main
- Area: 132
- Dimensions: 12 x 11
Living room
- Level: Main
- Area: 289
- Dimensions: 17 x 17
Heating
- Natural Gas, Forced Air
Cooling
- Central Air
Appliances
- Included: Disposal, Range/Oven Hook Up Elec, Dishwasher, Microwave, Refrigerator, Washer, Dryer-Electric, Electric Range, Gas Water Heater, Water Softener Owned
- Laundry: Electric Dryer Hookup, Main Level
Features
- 1st Bdrm En Suite, Ceiling-9+, Ceiling Fan(s), Walk-In Closet(s), Laminate Counters, Eat-in Kitchen, Entrance Foyer, Natural Woodwork, Open Floorplan, Tub/Shower Combination, Formal Dining Room
- Flooring: Carpet, Vinyl, Ceramic Tile
- Basement: Crawl Space,Partial,Unfinished,Concrete,Sump Pump
- Number of fireplaces: 1
- Fireplace features: Family Room, Gas Log, Insert
Interior area
- Total structure area: 3,665
- Total interior livable area: 2,467 sqft
- Finished area above ground: 2,467
- Finished area below ground: 0
Video & virtual tour
Property
Parking
- Total spaces: 2
- Parking features: Attached, Garage Door Opener, Concrete
- Attached garage spaces: 2
- Has uncovered spaces: Yes
Features
- Levels: One
- Stories: 1
- Has spa: Yes
- Spa features: Jet Tub
- Fencing: None
Lot
- Size: 0.37 Acres
- Dimensions: 76x211
- Features: Many Trees, Level, 0-2.9999, Rural Subdivision
Details
- Parcel number: 791117401006.000031
Construction
Type & style
- Home type: SingleFamily
- Architectural style: Colonial,Traditional
- Property subtype: Single Family Residence
Materials
- Brick, Vinyl Siding
- Roof: Asphalt,Shingle
Condition
- New construction: No
- Year built: 1994
Utilities & green energy
- Sewer: City
- Water: City
Community & HOA
Community
- Security: Smoke Detector(s)
- Subdivision: Red Oaks
Location
- Region: Lafayette
Financial & listing details
- Tax assessed value: $365,400
- Annual tax amount: $2,457
- Date on market: 7/17/2026
- Listing terms: Conventional,FHA,USDA Loan,VA Loan
Estimated market value
$429,800
$408,000 - $451,000
$2,190/mo
Price history
| Date | Event | Price |
|---|---|---|
| 7/17/2026 | Listed for sale | $439,900 |
Source:  IRMLS #202628873 Report a problem IRMLS #202628873 Report a problem | ||
Public tax history
| Year | Property taxes | Tax assessment |
|---|---|---|
| 2025 | $2,560 +8.6% | $365,400 +8.9% |
| 2024 | $2,357 +6.6% | $335,600 +6.7% |
| 2023 | $2,212 +12.2% | $314,500 +10% |
| 2022 | $1,971 +7.9% | $285,900 +10.9% |
| 2021 | $1,827 +9.3% | $257,800 |
| 2020 | $1,671 +6.4% | -- |
| 2019 | $1,571 -33.3% | $238,000 +3.5% |
| 2018 | $2,356 +65.8% | $230,000 +4.7% |
| 2017 | $1,422 -4.8% | $219,700 +1.4% |
| 2016 | $1,493 +10.6% | $216,600 +6% |
| 2014 | $1,349 -3.5% | $204,300 -1.1% |
| 2013 | $1,398 | $206,600 |
| 2012 | -- | $206,600 -6.8% |
| 2011 | -- | $221,700 -2.4% |
| 2010 | -- | $227,100 +3.3% |
| 2009 | $2,991 +68.9% | $219,900 -8.9% |
| 2008 | $1,771 -28.7% | $241,500 +3.3% |
| 2007 | $2,483 +5.5% | $233,700 +4% |
| 2006 | $2,355 -5.3% | $224,700 |
| 2005 | $2,486 +10% | $224,700 |
| 2004 | $2,260 +3.1% | $224,700 |
| 2003 | $2,193 +5.1% | $224,700 +69.8% |
| 2002 | $2,087 | $132,300 |
| 2001 | -- | $132,300 |
Find assessor info on the county website
Monthly payment
Est. payment
Payment breakdown
Explore the cost of this home by adjusting the details. Changes won't be saved.Climate risks
Neighborhood: 47909
Nearby schools
Schools provided by the listing agent
- Elementary: Wea Ridge
- Middle: Wea Ridge
- High: Mc Cutcheon
- District: Tippecanoe School Corp.
Source: IRMLS. This data may not be complete. We recommend contacting the local school district to confirm school assignments for this home.
Similar homes
- $425,0004 bd3 ba2.4k sqft2067 Mondavi Blvd, Lafayette, IN 47909For Sale
 MLS ID #202637302, Anthony Feitz, Century 21 The Lueken Group. IRMLS
 - $435,0004 bd3 ba2.6k sqft4020 Scoria St, Lafayette, IN 47909For Sale
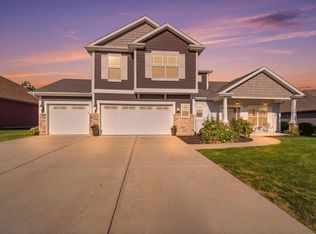 MLS ID #202637113, Michelle Wagoner, Keller Williams Lafayette. IRMLS
 - $430,0004 bd3 ba1.9k sqft1578 Crestwood Ln, Lafayette, IN 47909For Sale
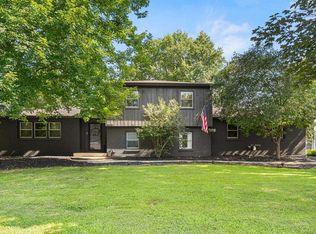 MLS ID #202628884, Travis Meyer, Keller Williams Lafayette. IRMLS
 - $399,9004 bd3 ba2k sqft1629 Tabor Ct, Lafayette, IN 47909For Sale
 MLS ID #202636793, James Deaton, Raeco Realty. IRMLS
