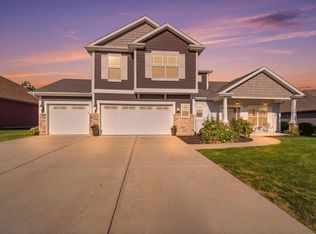
Welcome to Hickory Ridge, where brand-new style meets peaceful wooded views! This beautiful like-new home offers 4 bedrooms, 3.5 bathrooms, a dedicated office, and a spacious loft—so there’s truly room for everyone. The bright, open-concept interior feels fresh and inviting, while the stunning kitchen features beautiful cabinetry, solid-surface countertops, and plenty of space for cooking, entertaining, and gathering together. Trim-cased windows fill the spacious living room with natural light, while the screened-in back porch offers the perfect spot to relax and enjoy the serene wooded lot. The first-floor primary suite provides a private retreat with a beautifully tiled shower, while the Jack-and-Jill bathroom adds extra convenience upstairs. Stylish, spacious, and completely move-in ready, this Hickory Ridge home checks all the boxes!
Active
$515,000
4715 Beringer Dr, Lafayette, IN 47909
4beds
2,627sqft
Single Family Residence
Built in 2023
0.27 Acres Lot
$-- Zestimate®
$--/sqft
$44/mo HOA
What's special
Serene wooded lotSpacious loftFirst-floor primary suiteScreened-in back porchDedicated officeTrim-cased windowsBright open-concept interior
- 1 day
- 341
- 8
Zillow last checked:
Listing updated:
Listed by:
Jordin Youst 574-780-3790,
Rose Gold Realty
Source: IRMLS,MLS#: 202637102
Facts & features
Interior
Bedrooms & bathrooms
- Bedrooms: 4
- Bathrooms: 4
- Full bathrooms: 3
- 1/2 bathrooms: 1
- Main level bedrooms: 1
Bedroom 1
- Level: Main
Bedroom 2
- Level: Upper
Dining room
- Level: Main
- Area: 132
- Dimensions: 12 x 11
Kitchen
- Level: Main
- Area: 182
- Dimensions: 13 x 14
Living room
- Level: Main
- Area: 345
- Dimensions: 23 x 15
Office
- Level: Main
- Area: 144
- Dimensions: 12 x 12
Heating
- Natural Gas
Cooling
- Central Air
Appliances
- Included: Dishwasher, Microwave, Refrigerator, Gas Range
Features
- Has basement: No
- Number of fireplaces: 1
- Fireplace features: Living Room
Interior area
- Total structure area: 2,627
- Total interior livable area: 2,627 sqft
- Finished area above ground: 2,627
- Finished area below ground: 0
Video & virtual tour
Property
Parking
- Total spaces: 3
- Parking features: Attached
- Attached garage spaces: 3
Features
- Levels: Two
- Stories: 2
Lot
- Size: 0.27 Acres
- Dimensions: 88X135
- Features: Few Trees
Details
- Parcel number: 791116430017.000031
Construction
Type & style
- Home type: SingleFamily
- Property subtype: Single Family Residence
Materials
- Vinyl Siding
- Foundation: Slab
Condition
- New construction: No
- Year built: 2023
Utilities & green energy
- Sewer: City
- Water: City
Community & HOA
Community
- Subdivision: Hickory Ridge(s)
HOA
- Has HOA: Yes
- HOA fee: $530 annually
Location
- Region: Lafayette
Financial & listing details
- Tax assessed value: $451,000
- Annual tax amount: $3,166
- Date on market: 9/9/2026
Estimated market value
Not available
Estimated sales range
Not available
Not available
Price history
| Date | Event | Price |
|---|---|---|
| 9/9/2026 | Listed for sale | $515,000+14.4% |
Source:  IRMLS #202637102 Report a problem IRMLS #202637102 Report a problem | ||
| 3/15/2024 | Sold | $450,000-6.2% |
Source: IRMLS #202320340 Report a problem | ||
| 2/23/2024 | Pending sale | $479,900 |
Source: IRMLS #202320340 Report a problem | ||
| 1/2/2024 | Price change | $479,900+2.1% |
Source: IRMLS #202320340 Report a problem | ||
| 11/14/2023 | Pending sale | $469,900 |
Source: IRMLS #202320340 Report a problem | ||
| 6/14/2023 | Listed for sale | $469,900 |
Source: IRMLS #202320340 Report a problem | ||
Public tax history
| Year | Property taxes | Tax assessment |
|---|---|---|
| 2025 | $3,399 +315.2% | $451,000 +4.9% |
| 2024 | $819 +10394.4% | $429,900 +759.8% |
| 2023 | $8 | $50,000 +9900% |
| 2022 | -- | $500 |
Find assessor info on the county website
Monthly payment
Est. payment
Payment breakdown
Explore the cost of this home by adjusting the details. Changes won't be saved.Climate risks
Neighborhood: 47909
Nearby schools
Schools provided by the listing agent
- Elementary: Wea Ridge
- Middle: Wea Ridge
- High: Mc Cutcheon
- District: Tippecanoe School Corp.
Source: IRMLS. This data may not be complete. We recommend contacting the local school district to confirm school assignments for this home.

Similar homes
- $425,0004 bd3 ba2.4k sqft2067 Mondavi Blvd, Lafayette, IN 47909For Sale
 MLS ID #202637302, Anthony Feitz, Century 21 The Lueken Group. IRMLS
 - $435,0004 bd3 ba2.6k sqft4020 Scoria St, Lafayette, IN 47909For Sale
 MLS ID #202637113, Michelle Wagoner, Keller Williams Lafayette. IRMLS
 - $394,9003 bd2 ba1.9k sqft1709 Sandstone Ct E, Lafayette, IN 47909For Sale
 MLS ID #202636869, Travis Nuest, Copper Leaf Real Estate. IRMLS
 - $369,9004 bd3 ba2.2k sqft2995 Peebleshire Ln, Lafayette, IN 47909For Sale
 MLS ID #202637148, Sumon Roy, Lafayette Listing Realty LLC. IRMLS
