Over 2,100 sq ft of exquisitely maintained and beautiful updates are what awaits you at 723 Bur Oak. Nestled perfectly in the always sought after Red Oaks neighborhood. Offering 4 large bedrooms, 2.5 bathrooms, a fireplace & a heated 3 seasons room with UV blinds. As you arrive you will be greeted with an immaculately landscaped property. Consisting of 1/3+ acres, a variety of unique mature trees that provide the perfect balance of sunshine and shade for entertaining, lovely perennials in the flower beds and NO rear neighbor with an established tree/bush line to top off those backyard vibes. Walking to the back yard you’ll find a lovely stamped cement patio leading to a fire ring & an open yet private yard. Inside, there is ample space for hosting, entertainment as well as enjoyment. This home has been almost completely updated by current owners. Updates include remodeled kitchen 2021, bathrooms updated within last 2 to 5 years respectively, main level flooring all replaced in 2019, new windows throughout in 2018 & a Kenetico water system. HVAC system is less than 2 years old and is equipped with wifi & wireless sensor to locate anywhere in home as well as a built in humidifier & Dehumidifier. On top of being a smoke and pet free house, the HVAC is also equipped with Merv 12 filters (allergies). All main level lights are dimmable. The attic fan has automated temperature control to help climate control the second level as well as prolong the life of the roof. This incredible home is on the south side of Lafayette, only moments away from schools, public library, entertainment, shopping & restaurants! Located in the prominent, peaceful, popular neighborhood of Red Oaks full of sidewalks and friendly faces. Sellers contingent on the completion of new construction, estimated completion is the week of Aug 12, 2024. Schedule your private tour today!
Closed
$360,000
723 Bur Oak Ct W, Lafayette, IN 47909
4beds
2,144sqft
Single Family Residence
Built in 1993
0.37 Acres Lot
$378,200 Zestimate®
$--/sqft
$2,087 Estimated rent
Home value
$378,200
$359,000 - $397,000
$2,087/mo
Zestimate® history
Owner options
List your home for rent
$2,087/mo
Rent Zestimate®
Find your next renter with Zillow Rental Manager. Plus, with online applications, you can quickly screen prospective tenants – for free.
$2,087/mo
Rent Zestimate®
Refinance and save
$2,133/mo
Est. payment
Refinancing to a lower rate could help reduce your monthly payments and save thousands over the life of the loan.
$2,133/mo
Est. payment
Explore your selling options
Work with a Zillow partner agent
Leverage their expertise and Zillow's premium Showcase listings to get your home seen by more buyers.
Get startedList with your own agent
Get your home in front of millions of buyers by listing it on Zillow.
Learn how to do itSell it yourself
Take full control of how buyers see your home on Zillow by listing For Sale by Owner (FSBO).
List your homeWhat's special
Zillow last checked:
Listing updated:
Listed by:
Loren Rockhill Agt:765-491-5750,
BerkshireHathaway HS IN Realty
Bought with:
Michelle Rainey, RB14047878
Keller Williams Lafayette
Source: IRMLS,MLS#: 202416590
Facts & features
Interior
Bedrooms & bathrooms
- Bedrooms: 4
- Bathrooms: 3
- Full bathrooms: 2
- 1/2 bathrooms: 1
Bedroom 1
- Level: Upper
Bedroom 2
- Level: Upper
Dining room
- Level: Main
- Area: 120
- Dimensions: 10 x 12
Family room
- Level: Main
- Area: 210
- Dimensions: 14 x 15
Kitchen
- Level: Main
- Area: 80
- Dimensions: 8 x 10
Living room
- Level: Main
- Area: 196
- Dimensions: 14 x 14
Heating
- Natural Gas, Forced Air
Cooling
- Central Air
Appliances
- Included: Disposal, Dishwasher, Microwave, Refrigerator, Washer, Electric Cooktop, Dryer-Gas, Electric Oven, Electric Range, Gas Water Heater
- Laundry: Electric Dryer Hookup, Gas Dryer Hookup
Features
- Tray Ceiling(s), Ceiling Fan(s), Walk-In Closet(s), Laminate Counters
- Flooring: Carpet, Laminate
- Windows: Window Treatments
- Basement: None
- Number of fireplaces: 1
- Fireplace features: Family Room
Interior area
- Total structure area: 2,144
- Total interior livable area: 2,144 sqft
- Finished area above ground: 2,144
- Finished area below ground: 0
Property
Parking
- Total spaces: 2
- Parking features: Attached, Concrete
- Attached garage spaces: 2
- Has uncovered spaces: Yes
Features
- Levels: Two
- Stories: 2
- Fencing: None
Lot
- Size: 0.37 Acres
- Dimensions: 75X213
- Features: Level, Few Trees, 0-2.9999, City/Town/Suburb
Details
- Additional structures: Shed
- Parcel number: 791117401008.000031
- Other equipment: TV Antenna
Construction
Type & style
- Home type: SingleFamily
- Property subtype: Single Family Residence
Materials
- Brick, Vinyl Siding
- Foundation: Slab
- Roof: Other
Condition
- New construction: No
- Year built: 1993
Utilities & green energy
- Sewer: City
- Water: City
- Utilities for property: Cable Connected
Community & HOA
Community
- Features: Sidewalks
- Security: Smoke Detector(s)
- Subdivision: Red Oaks
Location
- Region: Lafayette
Financial & listing details
- Tax assessed value: $265,200
- Annual tax amount: $1,608
- Date on market: 5/10/2024
- Listing terms: Cash,Conventional,FHA,VA Loan
Price history
| Date | Event | Price |
|---|---|---|
| 8/30/2024 | Sold | $360,000-1.4% |
Source:  IRMLS #202416590 Report a problem IRMLS #202416590 Report a problem | ||
| 7/12/2024 | Price change | $364,999-3.9% |
Source: IRMLS #202416590 Report a problem | ||
| 7/1/2024 | Price change | $379,999-1% |
Source: IRMLS #202416590 Report a problem | ||
| 6/24/2024 | Price change | $384,000-1.3% |
Source: IRMLS #202416590 Report a problem | ||
| 5/24/2024 | Price change | $389,000-2.5% |
Source: IRMLS #202416590 Report a problem | ||
| 5/10/2024 | Listed for sale | $399,000+143.3% |
Source: IRMLS #202416590 Report a problem | ||
| 4/15/2014 | Sold | $164,000-3%$76/sqft |
Source: Agent Provided Report a problem | ||
| 3/19/2014 | Pending sale | $169,000$79/sqft |
Source: Keller Williams Realty Signature Partners #201401914 Report a problem | ||
| 3/8/2014 | Listed for sale | $169,000$79/sqft |
Source: Keller Williams Realty Signature Partners #201401914 Report a problem | ||
| 2/22/2014 | Pending sale | $169,000$79/sqft |
Source: Keller Williams Realty Signature Partners #201401914 Report a problem | ||
| 1/28/2014 | Listed for sale | $169,000+6.4%$79/sqft |
Source: Keller Williams Realty Signature Partners #201401914 Report a problem | ||
| 11/1/2010 | Sold | $158,900-0.6%$74/sqft |
Source:  MIBOR as distributed by MLS GRID #21040756 Report a problem MIBOR as distributed by MLS GRID #21040756 Report a problem | ||
| 9/16/2010 | Pending sale | $159,900+3.2%$75/sqft |
Source: Prudential Real Estate #21040756 Report a problem | ||
| 9/15/2010 | Sold | $154,900-3.1%$72/sqft |
Source: Agent Provided Report a problem | ||
| 8/7/2010 | Price change | $159,900-3.1%$75/sqft |
Source: Prudential Real Estate #21040756 Report a problem | ||
| 7/20/2010 | Price change | $165,000-2.9%$77/sqft |
Source: Prudential Real Estate #21040756 Report a problem | ||
| 7/1/2010 | Listed for sale | $170,000$79/sqft |
Source: Prudential Indiana Realty Group Report a problem | ||
Public tax history
| Year | Property taxes | Tax assessment |
|---|---|---|
| 2025 | $1,694 +5.3% | $265,200 +11.3% |
| 2024 | $1,609 +10% | $238,300 +4% |
| 2023 | $1,463 +12.8% | $229,200 +9.9% |
| 2022 | $1,296 +8.2% | $208,500 +10.2% |
| 2021 | $1,198 +12.6% | $189,200 |
| 2020 | $1,064 +3.4% | -- |
| 2019 | $1,029 +4.5% | $172,100 +1.1% |
| 2018 | $985 +3.1% | $170,200 +4.1% |
| 2017 | $955 | $163,500 +1.4% |
| 2016 | $955 +5.5% | $161,300 +7.7% |
| 2014 | $905 -0.7% | $149,800 -1.1% |
| 2013 | $911 | $151,400 -1.2% |
| 2012 | -- | $153,200 -3.9% |
| 2011 | -- | $159,500 -2.2% |
| 2010 | -- | $163,100 +3% |
| 2009 | $1,990 +70.4% | $158,300 -8.3% |
| 2008 | $1,168 -27.5% | $172,600 +4.4% |
| 2007 | $1,610 +2.6% | $165,400 +3.8% |
| 2006 | $1,569 -5.3% | $159,400 |
| 2005 | $1,656 +12.7% | $159,400 |
| 2004 | $1,470 +3.1% | $159,400 |
| 2003 | $1,426 -7.2% | $159,400 +59.7% |
| 2002 | $1,537 | $99,800 |
| 2001 | -- | $99,800 |
Find assessor info on the county website
Neighborhood: 47909
Nearby homes
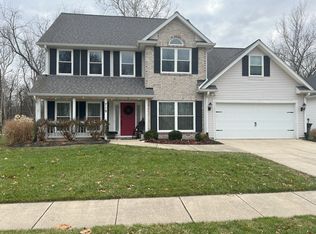
- $330,0004 bd3 ba2.1k sqft719 Bur Oak Ct W, Lafayette, IN 47909Sold
- $363,8003 bd2 ba2.3k sqft727 Bur Oak Ct W, Lafayette, IN 47909Off Market
- $439,9004 bd3 ba2.4k sqft715 Bur Oak Ct W, Lafayette, IN 47909For Sale

- $354,800-- bd2 ba1.7k sqft722 Bur Oak Ct W, Lafayette, IN 47909Off Market
- $337,600-- bd2 ba1.7k sqft4524 Bur Oak Ln, Lafayette, IN 47909Off Market
- $363,100-- bd2 ba1.9k sqft726 Bur Oak Ct W, Lafayette, IN 47909Off Market
- $302,1003 bd2 ba1.4k sqft718 Bur Oak Ct W, Lafayette, IN 47909Off Market
- $301,6004 bd2 ba1.4k sqft4528 Bur Oak Ln, Lafayette, IN 47909Off Market
Nearby schools
GreatSchools rating
- 5/10Wea Ridge Elementary SchoolGrades: K-5Distance: 0.7 mi
- 7/10Wea Ridge Middle SchoolGrades: 6-8Distance: 0.7 mi
- 9/10McCutcheon High SchoolGrades: 9-12Distance: 1 mi
Schools provided by the listing agent
- Elementary: Wea Ridge
- Middle: Wea Ridge
- High: Mc Cutcheon
- District: Tippecanoe School Corp.
Source: IRMLS. This data may not be complete. We recommend contacting the local school district to confirm school assignments for this home.


Get pre-qualified for a loan
At Zillow Home Loans, we can pre-qualify you in as little as 5 minutes with no impact to your credit score.An equal housing lender. NMLS #10287.
- Indiana
- Tippecanoe County
- Lafayette
- 47909
- 723 Bur Oak Ct W
Nearby cities
Nearby neighborhoods
Nearby zip codes
Other Lafayette Topics
