Well cared for ranch home, on beautiful tree-lined lot. Back deck is an oasis providing tranquil privay, which walks into a large 4-seasons sunroom. Split bedroom floorplan, vaulted ceilings and a 3-car garage! Brand new refrigerator and roof shingles are only 3 years old. Great home for entertaining with generous sized rooms and eat-in kitchen. Walk-in his & her closets in primary bedroom. Walk-in shower in primary bathroom.
Pending
Price cut: $5.1K (9/16)
$339,900
104 Trowbridge Dr, Lafayette, IN 47909
3beds
1,925sqft
Residential, Single Family Residence
Built in 2000
0.35 Acres Lot
$-- Zestimate®
$177/sqft
$-- HOA
What's special
Beautiful tree-lined lotVaulted ceilingsEat-in kitchenGenerous sized roomsSplit bedroom floorplan
- 43 days
- 277
- 13
Zillow last checked:
Listing updated:
Listed by:
Jennifer O'Shea jenniferosheasellshomes@gmail.com,
Keller Williams Indy Metro NE
Source: MIBOR as distributed by MLS GRID,MLS#: 22124970
Facts & features
Interior
Bedrooms & bathrooms
- Bedrooms: 3
- Bathrooms: 2
- Full bathrooms: 2
- Main level bathrooms: 2
- Main level bedrooms: 3
Primary bedroom
- Level: Main
- Area: 221 Square Feet
- Dimensions: 17x13
Bedroom 2
- Level: Main
- Area: 156 Square Feet
- Dimensions: 13x12
Bedroom 3
- Level: Main
- Area: 132 Square Feet
- Dimensions: 12x11
Dining room
- Level: Main
- Area: 154 Square Feet
- Dimensions: 14x11
Family room
- Level: Main
- Area: 210 Square Feet
- Dimensions: 15x14
Kitchen
- Level: Main
- Area: 182 Square Feet
- Dimensions: 14x13
Living room
- Level: Main
- Area: 288 Square Feet
- Dimensions: 24x12
Heating
- Forced Air, Natural Gas
Cooling
- Central Air
Appliances
- Included: Dryer, Microwave, Electric Oven, Gas Oven, Refrigerator, Washer, Water Heater, Water Softener Owned
- Laundry: Main Level
Features
- Attic Pull Down Stairs, Breakfast Bar, Vaulted Ceiling(s), Entrance Foyer, Ceiling Fan(s), Eat-in Kitchen, Walk-In Closet(s)
- Has basement: No
- Attic: Pull Down Stairs
Interior area
- Total structure area: 1,925
- Total interior livable area: 1,925 sqft
Property
Parking
- Total spaces: 3
- Parking features: Attached
- Attached garage spaces: 3
Features
- Levels: One
- Stories: 1
- Patio & porch: Covered, Deck
- Fencing: Fenced,Partial,Privacy
Lot
- Size: 0.35 Acres
Details
- Parcel number: 791118251017000030
- Horse amenities: None
Construction
Type & style
- Home type: SingleFamily
- Architectural style: Ranch
- Property subtype: Residential, Single Family Residence
Materials
- Vinyl Siding
- Foundation: Crawl Space
Condition
- New construction: No
- Year built: 2000
Utilities & green energy
- Water: Public
Community & HOA
Community
- Subdivision: Buckingham Estates
HOA
- Has HOA: No
Location
- Region: Lafayette
Financial & listing details
- Price per square foot: $177/sqft
- Tax assessed value: $304,500
- Annual tax amount: $1,932
- Date on market: 9/10/2026
- Cumulative days on market: 45 days
Estimated market value
Not available
Estimated sales range
Not available
Not available
Price history
| Date | Event | Price |
|---|---|---|
| 9/29/2026 | Pending sale | $339,900$177/sqft |
Source:  MIBOR as distributed by MLS GRID #22124970 Report a problem | ||
| 9/16/2026 | Price change | $339,900-1.5% |
Source:  IRMLS #202637281 Report a problem | ||
| 9/10/2026 | Listed for sale | $345,000+91.8% |
Source: IRMLS #202637281 Report a problem | ||
| 8/17/2015 | Sold | --0 |
Source: Agent Provided Report a problem | ||
| 7/24/2015 | Listed for sale | $179,900$93/sqft |
Source: RE/MAX Real Estate Associates #201532773 Report a problem | ||
Public tax history
| Year | Property taxes | Tax assessment |
|---|---|---|
| 2025 | $2,103 +18.6% | $304,500 +4.7% |
| 2024 | $1,773 +17.5% | $290,900 +14.5% |
| 2023 | $1,509 +11.2% | $254,100 +18.5% |
| 2022 | $1,358 +11.7% | $214,500 +9.3% |
| 2021 | $1,216 +12.9% | $196,300 |
| 2020 | $1,077 +7.5% | -- |
| 2019 | $1,002 +2.5% | $173,600 +4% |
| 2018 | $977 +7.1% | $167,000 +2.8% |
| 2017 | $912 | $162,400 +1.3% |
| 2016 | $912 +2.3% | $160,300 +6.3% |
| 2014 | $892 +5.6% | $150,800 +2.4% |
| 2013 | $844 | $147,300 +4% |
| 2012 | -- | $141,700 -2.9% |
| 2011 | -- | $146,000 -3.7% |
| 2010 | -- | $151,600 +0.8% |
| 2009 | $1,723 +93.5% | $150,400 +1.8% |
| 2008 | $890 -31.4% | $147,800 +0.3% |
| 2007 | $1,298 -36.3% | $147,400 +5.8% |
| 2006 | $2,038 +54.6% | $139,300 |
| 2005 | $1,318 +7% | $139,300 |
| 2004 | $1,232 +5.5% | $139,300 |
| 2003 | $1,167 -6.4% | $139,300 +66.2% |
| 2002 | $1,247 | $83,800 |
| 2001 | -- | $83,800 |
Find assessor info on the county website
Monthly payment
Est. payment
Payment breakdown
Explore the cost of this home by adjusting the details. Changes won't be saved.Climate risks
Neighborhood: 47909
Nearby schools
Schools provided by the listing agent
- Elementary: Mayflower Mill Elementary School
- Middle: Southwestern Middle School
- High: McCutcheon High School
Source: MIBOR as distributed by MLS GRID. This data may not be complete. We recommend contacting the local school district to confirm school assignments for this home.


Similar homes
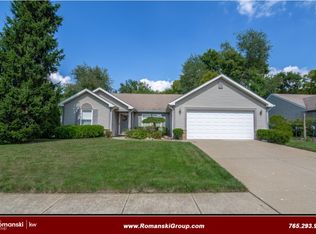
- $319,9003 bd2 ba1.6k sqft710 Bur Oak Ct W, Lafayette, IN 47909For Sale
 MLS ID #202636708, Ashley Milakis Spencer, Raeco Realty. IRMLS
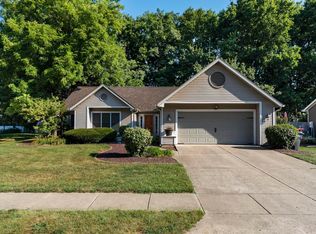
- $339,9003 bd2 ba2.1k sqft3520 Spring Rd, Lafayette, IN 47909For Sale
 MLS ID #202638820, Chris Bradford, Bradford Real Estate. IRMLS
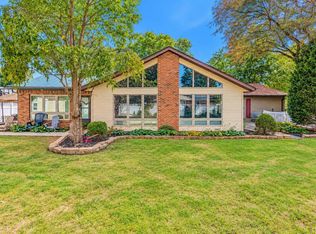
- $355,0003 bd3 ba2k sqft4561 Spinnaker Trce, Lafayette, IN 47909For Sale
 MLS ID #202624979, Sherry Cole, Keller Williams Lafayette. IRMLS
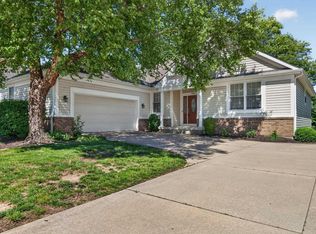
- $363,9994 bd3 ba2k sqft1629 Tabor Ct, Lafayette, IN 47909For Sale
 MLS ID #202636793, James Deaton, Raeco Realty. IRMLS
