Welcome to this exceptional home in the highly desirable Barrington Woods neighborhood! Offering 2,494 square feet of thoughtfully designed living space, this 4-bedroom, 3.5-bath home blends timeless style with modern functionality. An impressive double-door entry opens to a welcoming foyer and private office/den with glass French doors, which is perfect for working from home or creating a quiet retreat. The open-concept great room, dining area, and chef-inspired kitchen create an ideal space for everyday living and entertaining, featuring a large center island, stone countertops, walk-in pantry, and abundant natural light. A convenient mudroom keeps daily life organized. Upstairs, the spacious primary suite offers a relaxing escape with a luxurious ensuite bath and walk-in closet. A private guest suite with its own full bath provides excellent flexibility for visitors or multigenerational living, while the upper-level laundry room adds everyday convenience. Additional highlights include a cozy gas-log fireplace, 9-foot ceilings, covered back patio, full-yard irrigation system, and an oversized 3-car garage. Located on Lafayette's desirable southeast side, the Barrington Woods neighborhood offers quick access to I-65, Purdue University, Downtown Lafayette, major employers including Subaru and Caterpillar, shopping, dining, and medical facilities. The home is also served by the highly regarded Tippecanoe School Corporation, including Wyandotte Elementary. This is a rare opportunity to own a nearly new home that offers luxury finishes, an outstanding floor plan, and an unbeatable location.
Active
$489,900
451 Haddington Ln, Lafayette, IN 47905
4beds
2,494sqft
:
Get pre-qualified$3,082/mo
Single Family Residence
Built in 2024
0.44 Acres Lot
$-- Zestimate®
$--/sqft
$31/mo HOA
What's special
Cozy gas-log fireplaceSpacious primary suiteLuxurious ensuite bathUpper-level laundry roomWelcoming foyerDouble-door entryLuxury finishes
- 8 days |
- 492 |
- 26 |
Zillow last checked:
Listing updated:
Listed by:
John Strong 765-430-4240,
F.C. Tucker/Shook
Source: IRMLS,MLS#: 202628477
Facts & features
Interior
Bedrooms & bathrooms
- Bedrooms: 4
- Bathrooms: 4
- Full bathrooms: 3
- 1/2 bathrooms: 1
Bedroom 1
- Level: Upper
Bedroom 2
- Level: Upper
Dining room
- Level: Main
- Area: 182
- Dimensions: 13 x 14
Kitchen
- Level: Main
- Area: 156
- Dimensions: 13 x 12
Living room
- Level: Main
- Area: 324
- Dimensions: 18 x 18
Heating
- Natural Gas, Forced Air
Cooling
- Central Air
Appliances
- Included: Disposal, Dishwasher, Refrigerator, Gas Range
Features
- Flooring: Carpet
- Has basement: No
- Number of fireplaces: 1
- Fireplace features: Living Room
Interior area
- Total structure area: 2,494
- Total interior livable area: 2,494 sqft
- Finished area above ground: 2,494
- Finished area below ground: 0
Video & virtual tour
Property
Parking
- Total spaces: 3
- Parking features: Attached, Concrete
- Attached garage spaces: 3
- Has uncovered spaces: Yes
Features
- Levels: Two
- Stories: 2
- Patio & porch: Patio
- Exterior features: Irrigation System
- Fencing: Metal,Pet Fence
Lot
- Size: 0.44 Acres
- Dimensions: 123x125
- Features: Level, 0-2.9999, Pasture
Details
- Parcel number: 790829151052.000009
Construction
Type & style
- Home type: SingleFamily
- Property subtype: Single Family Residence
Materials
- Shingle Siding, Stone, Vinyl Siding
- Foundation: Slab
- Roof: Asphalt
Condition
- New construction: No
- Year built: 2024
Utilities & green energy
- Sewer: City
- Water: City
Community & HOA
Community
- Subdivision: Barrington Woods
HOA
- Has HOA: Yes
- HOA fee: $372 annually
Location
- Region: Lafayette
Financial & listing details
- Tax assessed value: $445,200
- Annual tax amount: $2,685
- Date on market: 7/16/2026
- Listing terms: Cash,Conventional,FHA,VA Loan
- Road surface type: Concrete
Estimated market value
Not available
Estimated sales range
Not available
Not available
Price history
| Date | Event | Price |
|---|---|---|
| 7/16/2026 | Listed for sale | $489,900+6.5% |
Source:  IRMLS #202628477 Report a problem IRMLS #202628477 Report a problem | ||
| 10/1/2024 | Sold | $459,900 |
Source: IRMLS #202419024 Report a problem | ||
| 8/2/2024 | Price change | $459,900-1.1% |
Source: IRMLS #202419024 Report a problem | ||
| 5/28/2024 | Listed for sale | $464,900 |
Source: IRMLS #202419024 Report a problem | ||
Public tax history
| Year | Property taxes | Tax assessment |
|---|---|---|
| 2025 | $5 -49.7% | $445,200 +63500% |
| 2024 | $10 -2.5% | $700 |
| 2023 | $10 -0.4% | $700 |
| 2022 | $10 +0.8% | $700 |
| 2021 | $10 | $700 |
| 2020 | $10 | -- |
| 2019 | -- | $700 |
Find assessor info on the county website
Monthly payment
Est. payment
Payment breakdown
Explore the cost of this home by adjusting the details. Changes won't be saved.Climate risks
Neighborhood: 47905
Nearby schools
GreatSchools rating
- 8/10Wyandotte ElementaryGrades: K-5Distance: 0.3 mi
- 9/10East Tipp Middle SchoolGrades: 6-8Distance: 3.7 mi
- 10/10William Henry Harrison High SchoolGrades: 9-12Distance: 9.2 mi
Schools provided by the listing agent
- Elementary: Wyandotte
- Middle: East Tippecanoe
- High: William Henry Harrison
- District: Tippecanoe School Corp.
Source: IRMLS. This data may not be complete. We recommend contacting the local school district to confirm school assignments for this home.
- $447,7003 bd2 ba2k sqft459 Haddington Ln, Lafayette, IN 47905Off Market
- $410,0003 bd2 ba2.1k sqft467 Haddington Ln, Lafayette, IN 47905Sold
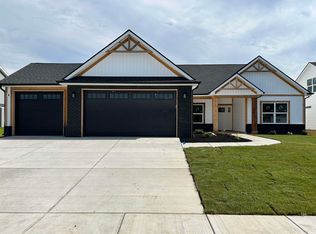
- $421,9003 bd2 ba1.8k sqft435 Haddington Ln, Lafayette, IN 47905New Construction

- $429,6003 bd2 ba2k sqft448 Haddington Ln, Lafayette, IN 47905Off Market
- $394,2004 bd2 ba1.9k sqft440 Haddington Ln, Lafayette, IN 47905Off Market
- $487,9004 bd3 ba2.7k sqft475 Haddington Ln, Lafayette, IN 47905Pending
- $387,8003 bd2 ba2k sqft472 Haddington Ln, Lafayette, IN 47905Off Market
- $469,9004 bd3 ba2.7k sqft427 Haddington Ln, Lafayette, IN 47905Sold
A local agent can set up tours, give advice and negotiate with sellers.
A local lender can help you make sure your offer is ready when you are.
Similar homes
- from $479,9004 bd3 ba2.5k sqftThe Hudson Plan, Barrington Woods, Lafayette, IN 47905New Construction
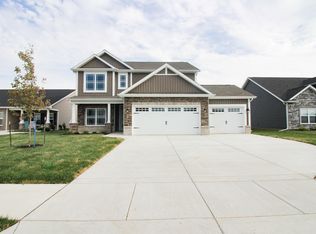 Citation Homes
 - $535,0004 bd5 ba3.2k sqft40 Blackberry Ct, Lafayette, IN 47905For Sale
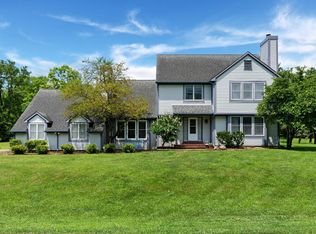 MLS ID #202629061, Angie Fitzmorris-Stucky, Raeco Realty. IRMLS
 - $525,0005 bd4 ba2.8k sqft6237 Helmsdale Dr, Lafayette, IN 47905Active
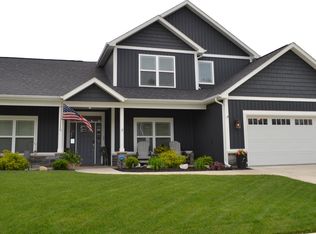 MLS ID #22103761, Tamara House, REMAX ONE. MIBOR as distributed by MLS GRID
 - $449,0004 bd3 ba3k sqft5312 Cameron Ln, Lafayette, IN 47905For Sale
 MLS ID #202627882, Amy Kelly, Raeco Realty. IRMLS
 - $499,0004 bd3 ba3.5k sqft62 Scarborough Ct, Lafayette, IN 47905ActiveMLS ID #22097352, Lori Davis Smith, Highgarden Real Estate. MIBOR as distributed by MLS GRID
- $495,0004 bd3 ba2.3k sqft2288 Flowering Crab Dr E, Lafayette, IN 47905For SaleMLS ID #202619503, Rebecca Rush, BerkshireHathaway HS IN Realty. IRMLS
- $525,0004 bd3 ba3.3k sqft705 Sapphire Ct, Lafayette, IN 47905For SaleMLS ID #202627578, Michelle Miller, eXp Realty, LLC. IRMLS
- $459,9003 bd3 ba2.9k sqft4700 Foxmoor Court, Lafayette, IN 47905For SaleMLS ID #202624721, Ken Cary, Keller Williams Realty Group. IRMLS
- $560,0004 bd3 ba3.2k sqft6556 Wyandotte Rd, Lafayette, IN 47905For SaleMLS ID #202627859, Scott M Brown, Keller Williams Lafayette. IRMLS
- $421,9003 bd2 ba1.8k sqft435 Haddington Ln, Lafayette, IN 47905New ConstructionMLS ID #202624195, Ashley Perry, The Real Estate Agency. IRMLS
- $412,0004 bd3 ba2.4k sqft373 Double Tree Dr, Lafayette, IN 47905For SaleMLS ID #202627520, Neil C Hatten, Keller Williams Lafayette. IRMLS
- $499,0003 bd2 ba1.9k sqft8900 Kirkridge Ln, Lafayette, IN 47905For SaleMLS ID #202623991, Cody Miller, Raeco Realty. IRMLS
- $472,0006 bd4 ba3.2k sqft2067 N 400 E, Lafayette, IN 47905For SaleMLS ID #202619742, Sirena Conway, Indiana Integrity REALTORS. IRMLS
- $375,0004 bd3 ba2.8k sqft1111 Westridge Cir, Lafayette, IN 47905For SaleMLS ID #202628283, Mary Mason, BerkshireHathaway HS IN Realty. IRMLS
- $379,9004 bd3 ba2k sqft5309 Edinburgh Ct, Lafayette, IN 47905For SaleMLS ID #202627604, Reagan Geswein, Lafayette Listing Realty LLC. IRMLS
- $379,9993 bd3 ba1.7k sqft3839 Rome Dr, Lafayette, IN 47905For Sale By Owner
- $405,0003 bd3 ba1.8k sqft347 Haddington Ln, Lafayette, IN 47905For SaleMLS ID #202614539, Lauren J Alexander, Encore Sotheby's International. IRMLS
- $329,9004 bd3 ba3.1k sqft1631 Tanglewood Dr, Lafayette, IN 47905For SaleMLS ID #202629592, John Townsend, Trueblood Real Estate. IRMLS
- $359,9004 bd3 ba2.3k sqft140 Wadsworth Ct, Lafayette, IN 47905ActiveMLS ID #22100033, Mamadou Gueye, Trueblood Real Estate. MIBOR as distributed by MLS GRID
- $524,9004 bd3 ba3k sqft7202 Combine Dr, Lafayette, IN 47905New ConstructionMLS ID #202624292, Ashley Milakis Spencer, Raeco Realty. IRMLS
