From the moment you arrive, this beautifully reimagined brick ranch in the quiet, tree-lined Orchard Heights neighborhood commands attention. Bold black-trimmed windows, a sleek modern garage door with glass panel accents, a charming vintage lamp post set on its own brick pedestal, and a breathtaking leaded art-glass entry door with full-length geometric sidelights all come together to create curb appeal that is truly one of a kind — day or night.
Step through that stunning front door and you're immediately welcomed by a bright, open foyer with slate tile flooring that transitions seamlessly into gleaming hardwood floors that flow throughout the main living areas. Large picture windows frame neighborhood views of mature trees and well-kept lawns, flooding every corner of the home with natural light.
The sprawling main living space is anchored by a dramatic vaulted family room featuring exposed beam ceiling detail, recessed lighting, and a showpiece fireplace with a freshly updated white surround, bold dark wood mantel shelf, and flanking built-in shelving and cabinetry — a warm and stylish focal point that draws the room together. The layout flows effortlessly from the family room into a generous dining area and then into the heart of the home: the stunning, fully redesigned kitchen.
The kitchen is nothing short of a chef's dream. Crisp white shaker cabinetry reaches to the ceiling, rich butcher block countertops warm up the space, and a large center island with a classic apron farmhouse sink and stainless steel dishwasher serves as the perfect prep and gathering spot. A full suite of stainless steel appliances — including a gas range and built-in microwave — is complemented by a one-of-a-kind hand-painted encaustic tile backsplash that adds a bold artistic flair. Brass and glass pendant lights hang overhead, completing the look with a touch of elegance. Just beyond, a spacious butler's pantry offers floor-to-ceiling open shelving and additional cabinetry with subway tile backsplash — more storage and prep space than you'll know what to do with. Tucked into a sun-drenched corner, a custom built-in window bench with a butcher block dining table creates the coziest breakfast nook imaginable.
The bedrooms are generously sized, each featuring plush new carpet, fresh neutral paint, and ample closet space with clean bifold doors. The bathrooms have been fully updated with white shaker vanities, solid-surface countertops, large framed mirrors, and gorgeous floor-to-ceiling subway tile tub and shower surrounds. A convenient main-floor laundry area with side-by-side washer and dryer hookups rounds out an incredibly functional floor plan.
The attached two-car garage provides plenty of room for vehicles and storage, while the mature lot and private outdoor areas offer a peaceful retreat in every season.
Every inch of this home has been thoughtfully renovated — from the artisan front door to the custom kitchen to the spa-inspired baths. This is Orchard Heights living at its finest.
Don't wait — schedule your private showing today.
For sale by owner
$379,999
3839 Rome Dr, Lafayette, IN 47905
3beds
1,776sqft
SingleFamily
Built in 1976
0.28 Acres Lot
$-- Zestimate®
$214/sqft
$-- HOA
What's special
Generous dining areaBold black-trimmed windowsRecessed lightingRich butcher block countertopsStunning fully redesigned kitchenBeautifully reimagined brick ranch
- 82 days
- 337
- 26
Listed by:
Property Owner (765) 491-7696
Facts & features
Interior
Bedrooms & bathrooms
- Bedrooms: 3
- Bathrooms: 3
- Full bathrooms: 2
- 1/2 bathrooms: 1
Heating
- Forced air, Gas
Cooling
- Central
Appliances
- Included: Dishwasher, Freezer, Garbage disposal, Microwave, Range / Oven, Refrigerator
Features
- Basement: None
- Has fireplace: Yes
- Fireplace features: masonry
Interior area
- Total interior livable area: 1,776 sqft
Property
Parking
- Parking features: Garage - Attached
Features
- Exterior features: Brick
Lot
- Size: 0.28 Acres
Details
- Parcel number: 790723451019000004
Construction
Type & style
- Home type: SingleFamily
Materials
- masonry
- Foundation: Crawl/Raised
- Roof: Asphalt
Condition
- New construction: No
- Year built: 1976
Community & HOA
Location
- Region: Lafayette
Financial & listing details
- Price per square foot: $214/sqft
- Tax assessed value: $168,000
- Annual tax amount: $4,531
- Date on market: 7/20/2026
Estimated market value
Not available
Estimated sales range
Not available
$2,476/mo
Price history
| Date | Event | Price |
|---|---|---|
| 7/20/2026 | Listed for sale | $379,999+61.7%$214/sqft |
Source: Owner Report a problem | ||
| 7/20/2026 | Listing removed | $2,650$1/sqft |
Source: Zillow Rentals Report a problem | ||
| 7/16/2026 | Listed for rent | $2,650$1/sqft |
Source: Zillow Rentals Report a problem | ||
| 10/27/2022 | Sold | $235,000-2.1%$132/sqft |
Source:  MIBOR as distributed by MLS GRID #21886189 Report a problem MIBOR as distributed by MLS GRID #21886189 Report a problem | ||
| 10/7/2022 | Pending sale | $240,000$135/sqft |
Source: MIBOR as distributed by MLS GRID #21886189 Report a problem | ||
| 10/5/2022 | Listed for sale | $240,000$135/sqft |
Source: MIBOR as distributed by MLS GRID #21886189 Report a problem | ||
Public tax history
| Year | Property taxes | Tax assessment |
|---|---|---|
| 2025 | $4,531 +7.2% | $168,000 -25.8% |
| 2024 | $4,226 +118.6% | $226,400 +7.2% |
| 2023 | $1,933 +16.4% | $211,100 +10.1% |
| 2022 | $1,661 +8.8% | $191,700 +16.6% |
| 2021 | $1,527 +4.3% | $164,400 |
| 2020 | $1,464 +4.5% | -- |
| 2019 | $1,401 +3.4% | $144,700 +4.6% |
| 2018 | $1,354 -1.1% | $138,400 +2.2% |
| 2017 | $1,369 | $135,400 -2.3% |
| 2016 | $1,369 +13.2% | $138,600 +8% |
| 2014 | $1,210 +9.5% | $128,300 +4.3% |
| 2013 | $1,105 | $123,000 +4.4% |
| 2012 | -- | $117,800 -4.4% |
| 2011 | -- | $123,200 +0.8% |
| 2010 | -- | $122,200 |
| 2009 | $1,991 +113% | $122,200 -4.8% |
| 2008 | $935 -29.6% | $128,400 -0.8% |
| 2007 | $1,327 -0.8% | $129,400 +4.1% |
| 2006 | $1,338 -5.9% | $124,300 |
| 2005 | $1,422 +5.7% | $124,300 |
| 2004 | $1,346 +2.6% | $124,300 |
| 2003 | $1,311 -22.6% | $124,300 +52.1% |
| 2002 | $1,693 | $81,700 |
| 2001 | -- | $81,700 |
Find assessor info on the county website
Monthly payment
Est. payment
Payment breakdown
Explore the cost of this home by adjusting the details. Changes won't be saved.Climate risks
Neighborhood: Orchard Heights
Nearby schools
Schools provided by the listing agent
- District: Tippecanoe School Corp
Source: The MLS. This data may not be complete. We recommend contacting the local school district to confirm school assignments for this home.
Similar homes
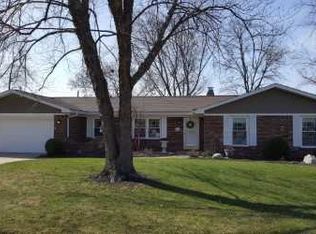
- $314,9003 bd2 ba2.1k sqft3600 Mulberry Dr, Lafayette, IN 47905For Sale
 MLS ID #202641965, Janet English, Keller Williams Lafayette. IRMLS
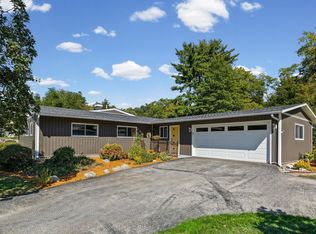
 - $399,0004 bd3 ba2.4k sqft1513 Tanglewood Dr, Lafayette, IN 47905For Sale
 MLS ID #202639357, Scott Schulz, @properties. IRMLS
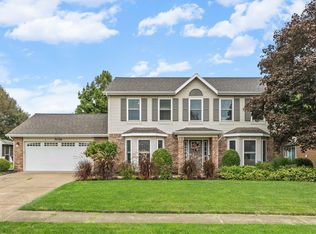
 - $359,9004 bd3 ba2.1k sqft5026 Brittania Ct, Lafayette, IN 47905For Sale
 MLS ID #202640684, Lauren J Alexander, Encore Sotheby's International. IRMLS
 - $345,0004 bd2 ba1.7k sqft3909 Petersmill Dr, Lafayette, IN 47905For Sale
 MLS ID #202623445, Lauren Whitaker, Keller Williams Lafayette. IRMLS
 - $369,9006 bd3 ba2k sqft2120 South St, Lafayette, IN 47904For Sale
 MLS ID #846296, Karlie Grundy, The Real Estate Shoppe, LLC. NIRA as distributed by MLS GRID
