Welcome to 140 Wadsworth Ct in Lafayette. Built in 2021, this well-maintained two-story home offers approximately 2,300 square feet with an open concept layout, tall ceilings, and great natural light throughout. The spacious kitchen features stainless steel appliances, granite countertops, a center island, and plenty of room for everyday living and entertaining. Each bedroom features fresh paint, adding to the clean and move-in ready feel. The primary suite includes a well-appointed bathroom with a double vanity, walk-in shower, soaking tub, and two walk-in closets. Additional highlights include a finished and painted attached garage, fenced private backyard, patio, water softener, whole-home water filter, reverse osmosis system, and energy-efficient zoned HVAC. A clean, comfortable, move-in ready home with modern finishes and thoughtful upgrades.
Pending
$359,900
140 Wadsworth Ct, Lafayette, IN 47905
4beds
2,300sqft
Residential, Single Family Residence
Built in 2021
6,534 Square Feet Lot
$-- Zestimate®
$156/sqft
$23/mo HOA
What's special
Fenced private backyardModern finishesPrimary suiteDouble vanityOpen concept layoutTall ceilingsGreat natural light throughout
- 115 days
- 129
- 6
Zillow last checked:
Listing updated:
Listed by:
Mamadou Gueye 317-847-8873,
Trueblood Real Estate,
Cheng Lu 217-480-5596,
Trueblood Real Estate
Source: MIBOR as distributed by MLS GRID,MLS#: 22100033
Facts & features
Interior
Bedrooms & bathrooms
- Bedrooms: 4
- Bathrooms: 3
- Full bathrooms: 2
- 1/2 bathrooms: 1
- Main level bathrooms: 1
Primary bedroom
- Level: Upper
- Area: 225 Square Feet
- Dimensions: 15x15
Bedroom 2
- Level: Upper
- Area: 165 Square Feet
- Dimensions: 15x11
Bedroom 3
- Level: Upper
- Area: 154 Square Feet
- Dimensions: 11x14
Bedroom 4
- Level: Upper
- Area: 187 Square Feet
- Dimensions: 17x11
Dining room
- Level: Main
- Area: 143 Square Feet
- Dimensions: 13x11
Foyer
- Level: Main
- Area: 40 Square Feet
- Dimensions: 8x5
Kitchen
- Level: Main
- Area: 273 Square Feet
- Dimensions: 21x13
Living room
- Level: Main
- Area: 252 Square Feet
- Dimensions: 18x14
Heating
- Forced Air, Natural Gas
Cooling
- Central Air
Appliances
- Included: Dishwasher, Disposal, Microwave, Electric Oven, Refrigerator, Water Heater, Water Softener Owned
- Laundry: Laundry Room
Features
- Double Vanity, Kitchen Island, Eat-in Kitchen, Pantry, Walk-In Closet(s)
- Has basement: No
Interior area
- Total structure area: 2,300
- Total interior livable area: 2,300 sqft
Video & virtual tour
Property
Parking
- Total spaces: 2
- Parking features: Attached
- Attached garage spaces: 2
Features
- Levels: Two
- Stories: 2
- Patio & porch: Covered
- Fencing: Fenced,Fence Complete,Full
Lot
- Size: 6,534 Square Feet
Details
- Parcel number: 790829201031000009
- Horse amenities: None
Construction
Type & style
- Home type: SingleFamily
- Architectural style: Traditional
- Property subtype: Residential, Single Family Residence
Materials
- Vinyl With Brick
- Foundation: Slab
Condition
- New construction: No
- Year built: 2021
Details
- Builder name: Tempset Homes Llc
Utilities & green energy
- Water: Public
Community & HOA
Community
- Subdivision: Barrington
HOA
- Has HOA: Yes
- Amenities included: Maintenance
- Services included: Entrance Common, Maintenance
- HOA fee: $70 quarterly
Location
- Region: Lafayette
Financial & listing details
- Price per square foot: $156/sqft
- Tax assessed value: $328,400
- Annual tax amount: $2,094
- Date on market: 5/15/2026
- Cumulative days on market: 112 days
Estimated market value
Not available
Estimated sales range
Not available
Not available
Price history
| Date | Event | Price |
|---|---|---|
| 8/11/2026 | Pending sale | $359,900$156/sqft |
Source:  MIBOR as distributed by MLS GRID #22100033 Report a problem MIBOR as distributed by MLS GRID #22100033 Report a problem | ||
| 5/28/2026 | Price change | $359,900-1.4%$156/sqft |
Source: MIBOR as distributed by MLS GRID #22100033 Report a problem | ||
| 5/15/2026 | Listed for sale | $364,900+5.8%$159/sqft |
Source: MIBOR as distributed by MLS GRID #22100033 Report a problem | ||
| 8/15/2025 | Sold | $345,000 |
Source:  IRMLS #202523230 Report a problem IRMLS #202523230 Report a problem | ||
| 7/12/2025 | Pending sale | $345,000 |
Source: IRMLS #202523230 Report a problem | ||
| 6/18/2025 | Listed for sale | $345,000 |
Source: IRMLS #202523230 Report a problem | ||
Public tax history
| Year | Property taxes | Tax assessment |
|---|---|---|
| 2025 | $2,094 +6.8% | $328,400 +3.5% |
| 2024 | $1,960 -1.9% | $317,300 +4.7% |
| 2023 | $1,998 | $303,200 +7.3% |
| 2022 | -- | $282,700 |
Find assessor info on the county website
Monthly payment
Est. payment
Payment breakdown
Explore the cost of this home by adjusting the details. Changes won't be saved.Climate risks
Neighborhood: 47905
Nearby schools
Schools provided by the listing agent
- Elementary: Wyandotte Elementary
- Middle: East Tipp Middle School
- High: William Henry Harrison High School
Source: MIBOR as distributed by MLS GRID. This data may not be complete. We recommend contacting the local school district to confirm school assignments for this home.
Similar homes
- $389,0003 bd2 ba1.8k sqft368 Finsbury St, Lafayette, IN 47905For Sale
 MLS ID #202636846, Jordin Youst, Rose Gold Realty. IRMLS
 - $389,9004 bd3 ba2.4k sqft373 Double Tree Dr, Lafayette, IN 47905For Sale
 MLS ID #202627520, Neil C Hatten, Keller Williams Lafayette. IRMLS
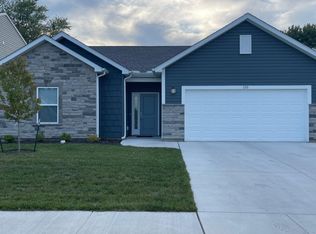
 - $309,9003 bd2 ba1.5k sqft121 Wadsworth Ct, Lafayette, IN 47905For Sale
 MLS ID #202635347, Alec Williams, Heartland Concept Realty. IRMLS
 - $324,9003 bd2 ba1.5k sqft5711 Sorrel Dr, Lafayette, IN 47905For Sale
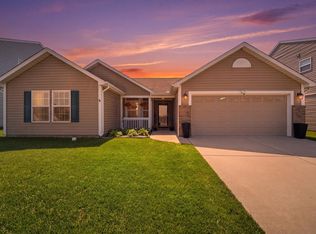 MLS ID #202635687, Michelle Wagoner, Keller Williams Lafayette. IRMLS
