Discover exceptional craftsmanship and modern comfort in this brand new home in Barrington Woods. Backing up to a peaceful, wooded setting, this thoughtfully designed 3-bedroom, 2-bath residence offers an open-concept floor plan with quality finishes and functional spaces throughout. A welcoming foyer opens to the spacious main living area, creating an ideal layout for everyday living and entertaining. The chef-inspired kitchen features premium stainless steel appliances, a gas range, custom soft-close cabinetry with crown molding, granite countertops, an oversized center island, and a generous walk-in pantry. The private primary suite is designed for relaxation, offering a spacious bedroom, a custom California Closet system, and a beautifully appointed en-suite bath with dual vanities and a custom tile walk-in shower. Two additional bedrooms and a full bath provide flexibility for family, guests, or a home office. Additional features include 9-foot ceilings, luxury vinyl plank flooring, and a dual-purpose laundry/mud room combination. Step outside to the 16' x 16' covered patio--an inviting space to unwind or entertain. The exterior showcases timeless stone accents, a custom front entry door, a spacious 3-car garage, high-efficiency mechanical systems, energy-saving features, and the added peace of mind of a builder's warranty.
Active
$421,900
435 Haddington Ln, Lafayette, IN 47905
3beds
1,872sqft
:
Get pre-qualified$3,003/mo
Single Family Residence
Built in 2026
0.33 Acres Lot
$-- Zestimate®
$--/sqft
$375/mo HOA
What's special
Peaceful wooded settingQuality finishesPrivate primary suiteSpacious bedroomBeautifully appointed en-suite bathCustom tile walk-in showerTwo additional bedrooms
- 34 days |
- 351 |
- 12 |
Zillow last checked:
Listing updated:
Listed by:
Ashley Perry Office:765-838-1707,
The Real Estate Agency
Source: IRMLS,MLS#: 202624195
Facts & features
Interior
Bedrooms & bathrooms
- Bedrooms: 3
- Bathrooms: 2
- Full bathrooms: 2
- Main level bedrooms: 3
Bedroom 1
- Level: Main
Bedroom 2
- Level: Main
Dining room
- Level: Main
- Area: 169
- Dimensions: 13 x 13
Kitchen
- Level: Main
- Area: 117
- Dimensions: 9 x 13
Living room
- Level: Main
- Area: 357
- Dimensions: 21 x 17
Heating
- Forced Air
Cooling
- Central Air
Appliances
- Included: Disposal, Dishwasher, Microwave, Refrigerator, Ice Maker, Gas Range, Water Softener Owned
- Laundry: Electric Dryer Hookup, Main Level
Features
- Breakfast Bar, Ceiling-9+, Ceiling Fan(s), Walk-In Closet(s), Countertops-Solid Surf, Crown Molding, Eat-in Kitchen, Entrance Foyer, Split Br Floor Plan, Main Level Bedroom Suite
- Flooring: Carpet, Laminate, Ceramic Tile
- Basement: Concrete
- Has fireplace: No
Interior area
- Total structure area: 1,872
- Total interior livable area: 1,872 sqft
- Finished area above ground: 1,872
- Finished area below ground: 0
Video & virtual tour
Property
Parking
- Total spaces: 3
- Parking features: Attached, Garage Door Opener, Concrete
- Attached garage spaces: 3
- Has uncovered spaces: Yes
Features
- Levels: One
- Stories: 1
- Fencing: None
- Has view: Yes
- View description: Water
- Has water view: Yes
- Water view: Water
Lot
- Size: 0.33 Acres
- Dimensions: 148.13 x 35
- Features: 0-2.9999, Rural Subdivision, On College Campus, Near Walking Trail, Landscaped
Details
- Parcel number: 790827151051.000009
Construction
Type & style
- Home type: SingleFamily
- Architectural style: Ranch
- Property subtype: Single Family Residence
Materials
- Stone, Vinyl Siding
- Foundation: Slab
- Roof: Shingle
Condition
- New construction: Yes
- Year built: 2026
Utilities & green energy
- Sewer: Public Sewer
- Water: Public
- Utilities for property: Cable Connected
Community & HOA
Community
- Security: Smoke Detector(s)
- Subdivision: Barrington Woods
HOA
- Has HOA: Yes
- HOA fee: $375 monthly
Location
- Region: Lafayette
Financial & listing details
- Tax assessed value: $700
- Annual tax amount: $10
- Date on market: 6/19/2026
- Listing terms: Cash,Conventional,FHA,VA Loan
Estimated market value
Not available
Estimated sales range
Not available
Not available
Price history
| Date | Event | Price |
|---|---|---|
| 6/19/2026 | Listed for sale | $421,900 |
Source:  IRMLS #202624195 Report a problem IRMLS #202624195 Report a problem | ||
Public tax history
| Year | Property taxes | Tax assessment |
|---|---|---|
| 2025 | $10 -2.6% | $700 |
| 2024 | $10 -2.5% | $700 |
| 2023 | $10 -0.4% | $700 |
| 2022 | $10 +0.8% | $700 |
| 2021 | $10 | $700 |
| 2020 | $10 | -- |
| 2019 | -- | $700 |
Find assessor info on the county website
Monthly payment
Est. payment
Payment breakdown
Explore the cost of this home by adjusting the details. Changes won't be saved.Climate risks
Neighborhood: 47905
Nearby schools
GreatSchools rating
- 8/10Wyandotte ElementaryGrades: K-5Distance: 0.3 mi
- 9/10East Tipp Middle SchoolGrades: 6-8Distance: 3.6 mi
- 10/10William Henry Harrison High SchoolGrades: 9-12Distance: 9.2 mi
Schools provided by the listing agent
- Elementary: Wyandotte
- Middle: East Tippecanoe
- High: William Henry Harrison
- District: Tippecanoe School Corp.
Source: IRMLS. This data may not be complete. We recommend contacting the local school district to confirm school assignments for this home.
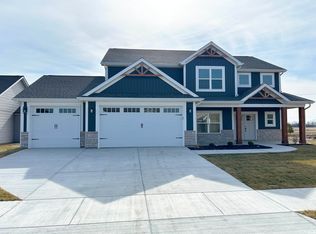
- $469,9004 bd3 ba2.7k sqft427 Haddington Ln, Lafayette, IN 47905Sold
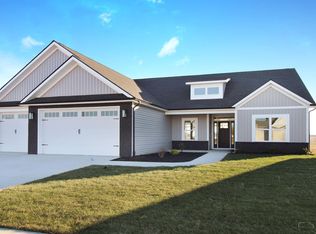
- $415,0003 bd2 ba2.1k sqft419 Haddington Ln, Lafayette, IN 47905Sold
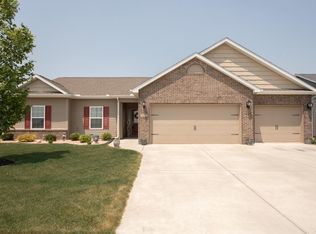
- $370,0003 bd2 ba1.9k sqft432 Haddington Ln, Lafayette, IN 47905Sold
- $394,2004 bd2 ba1.9k sqft440 Haddington Ln, Lafayette, IN 47905Off Market
- $489,9004 bd4 ba2.4k sqft451 Haddington Ln, Lafayette, IN 47905For Sale
- $384,2004 bd2 ba2k sqft424 Haddington Ln, Lafayette, IN 47905Off Market
- $429,6003 bd2 ba2k sqft448 Haddington Ln, Lafayette, IN 47905Off Market
- $469,9004 bd3 ba2.7k sqft408 Haddington Ln, Lafayette, IN 47905Sold
A local agent can set up tours, give advice and negotiate with sellers.
A local lender can help you make sure your offer is ready when you are.
Similar homes
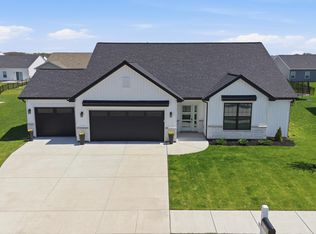
- $405,0003 bd3 ba1.8k sqft347 Haddington Ln, Lafayette, IN 47905For Sale
 MLS ID #202614539, Lauren J Alexander, Encore Sotheby's International. IRMLS
 - from $479,9004 bd3 ba2.5k sqftThe Hudson Plan, Barrington Woods, Lafayette, IN 47905New Construction
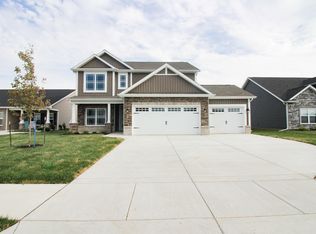 Citation Homes
 - $454,9003 bd3 ba2k sqft3475 Goris Dr, Lafayette, IN 47905New Construction
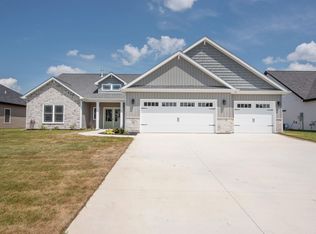 MLS ID #202625752, Kevin Weaver, F.C. Tucker/Shook. IRMLS
 - $359,9004 bd3 ba2.3k sqft140 Wadsworth Ct, Lafayette, IN 47905Active
 MLS ID #22100033, Mamadou Gueye, Trueblood Real Estate. MIBOR as distributed by MLS GRID
 - $464,9003 bd2 ba2.1k sqft3417 Collier Dr, Lafayette, IN 47905New ConstructionMLS ID #202617950, Michelle Wagoner, Keller Williams Lafayette. IRMLS
- $454,9003 bd2 ba2.2k sqft3524 Collier Dr, Lafayette, IN 47905New ConstructionMLS ID #202539857, Ashley Milakis Spencer, Raeco Realty. IRMLS
- $365,0004 bd2 ba1.7k sqft3909 Petersmill Dr, Lafayette, IN 47905For SaleMLS ID #202623445, Lauren Whitaker, Keller Williams Lafayette. IRMLS
- $419,9003 bd2 ba2.2k sqft4399 Tripoli Dr, Lafayette, IN 47909For SaleMLS ID #202624912, Reagan Geswein, Lafayette Listing Realty LLC. IRMLS
- $495,0004 bd3 ba2.3k sqft2288 Flowering Crab Dr E, Lafayette, IN 47905For SaleMLS ID #202619503, Rebecca Rush, BerkshireHathaway HS IN Realty. IRMLS
- $504,9003 bd3 ba2.6k sqft3505 Goris Dr, Lafayette, IN 47905New ConstructionMLS ID #202539986, Kevin Weaver, F.C. Tucker/Shook. IRMLS
- $379,9003 bd2 ba2.4k sqft1623 Stonegate Cir, Lafayette, IN 47909For SaleMLS ID #202623822, Reagan Geswein, Lafayette Listing Realty LLC. IRMLS
- $439,9003 bd2 ba2.2k sqft2840 Needletail Dr, West Lafayette, IN 47906For SaleMLS ID #202621421, Sherry Cole, Keller Williams Lafayette. IRMLS
- $435,0003 bd3 ba2.1k sqft321 Hayloft Dr, West Lafayette, IN 47906For SaleMLS ID #202618452, Sirena Conway, Indiana Integrity REALTORS. IRMLS
- $624,9003 bd3 ba2k sqft8841 Firefly Ln, Lafayette, IN 47905For SaleMLS ID #202625020, Ryan Griswold, Elite Property Mgmt and Realty. IRMLS
- $345,0003 bd2 ba1.7k sqft34 Kingfisher Cir, Lafayette, IN 47909For SaleMLS ID #202625487, Amanda Oakley, Trueblood Real Estate. IRMLS
- $349,9003 bd2 ba1.7k sqft2671 Glastonbury Way, Lafayette, IN 47909For SaleMLS ID #202626108, Erin Reyes, Century 21 The Lueken Group. IRMLS
- $429,9003 bd2 ba2k sqft4317 Amesbury Dr, West Lafayette, IN 47906For SaleMLS ID #202625099, Davinder Kaur, @properties. IRMLS
- $415,0004 bd3 ba1.9k sqft309 Mulberry Jefferson Rd, Mulberry, IN 46058For SaleMLS ID #202626531, Yvette Alvizo, Trueblood Real Estate. IRMLS
- $399,9003 bd2 ba1.9k sqft131 Aqueduct Cir, West Lafayette, IN 47906For SaleMLS ID #202627369, Lindsey R Foster, Rose Gold Realty. IRMLS
- $359,9003 bd2 ba1.8k sqft2695 Glastonbury Way, Lafayette, IN 47909For SaleMLS ID #202626486, Ken Cary, Keller Williams Realty Group. IRMLS
