STUNNING ranch home with a beautifully landscaped backyard retreat situated on a spacious corner lot in the highly desirable Roberts Ridge subdivision on Lafayette's south side! Designed for both relaxing and entertaining, the exceptional outdoor living space is a true showstopper. Inside, you'll find a thoughtfully designed split-bedroom floor plan offering 3 bedrooms, 2 full bathrooms, and an expansive sunroom with a cozy fireplace that just might become your favorite room in the house. Fresh paint and new flooring throughout make this home completely move-in ready. The spacious primary suite provides a private retreat with a walk-in shower, soaking tub, dual vanities, and a large walk-in closet. The beautiful kitchen is ideal for hosting family and friends, featuring granite countertops, bright cabinetry, a breakfast bar, and two pantry areas for exceptional storage. From the stunning outdoor living spaces to the welcoming interior, this home offers the perfect combination of comfort, style, and functionality in one of Lafayette's most sought-after southside neighborhoods.
Pending
$419,900
4399 Tripoli Dr, Lafayette, IN 47909
3beds
2,249sqft
:
Get pre-qualified$2,636/mo
Single Family Residence
Built in 2015
0.86 Acres Lot
$411,500 Zestimate®
$--/sqft
$21/mo HOA
What's special
Welcoming interiorGranite countertopsBright cabinetrySoaking tubDual vanitiesExceptional outdoor living spaceBeautifully landscaped backyard retreat
- 36 days |
- 649 |
- 23 |
Likely to sell faster than
Zillow last checked:
Listing updated:
Listed by:
Reagan Geswein 765-237-7056,
Lafayette Listing Realty LLC,
Dustin Robinson,
Lafayette Listing Realty LLC
Source: IRMLS,MLS#: 202624912
Facts & features
Interior
Bedrooms & bathrooms
- Bedrooms: 3
- Bathrooms: 2
- Full bathrooms: 2
- Main level bedrooms: 3
Bedroom 1
- Level: Main
Bedroom 2
- Level: Main
Dining room
- Level: Main
- Area: 120
- Dimensions: 12 x 10
Living room
- Level: Main
- Area: 540
- Dimensions: 30 x 18
Heating
- Natural Gas, Forced Air
Cooling
- Central Air
Appliances
- Included: Range/Oven Hook Up Gas, Dishwasher, Microwave, Refrigerator, Washer, Dryer-Electric, Gas Range
Features
- 1st Bdrm En Suite, Breakfast Bar, Ceiling-9+, Walk-In Closet(s), Stone Counters, Soaking Tub, Open Floorplan, Split Br Floor Plan, Double Vanity, Stand Up Shower, Tub and Separate Shower
- Has basement: No
- Attic: Storage
- Number of fireplaces: 1
- Fireplace features: Extra Rm
Interior area
- Total structure area: 2,249
- Total interior livable area: 2,249 sqft
- Finished area above ground: 2,249
- Finished area below ground: 0
Video & virtual tour
Property
Parking
- Total spaces: 3
- Parking features: Attached, Garage Door Opener, Garage Utilities
- Attached garage spaces: 3
Features
- Levels: One
- Stories: 1
- Patio & porch: Covered
- Exterior features: Irrigation System
Lot
- Size: 0.86 Acres
- Dimensions: 153x232
- Features: 0-2.9999
Details
- Parcel number: 791114252001.000031
Construction
Type & style
- Home type: SingleFamily
- Architectural style: Ranch
- Property subtype: Single Family Residence
Materials
- Brick, Vinyl Siding
- Foundation: Slab
Condition
- New construction: No
- Year built: 2015
Utilities & green energy
- Sewer: City
- Water: City
Community & HOA
Community
- Subdivision: Roberts Ridge
HOA
- Has HOA: Yes
- HOA fee: $250 annually
Location
- Region: Lafayette
Financial & listing details
- Tax assessed value: $374,400
- Annual tax amount: $4,038
- Date on market: 6/24/2026
- Listing terms: Cash,Conventional,FHA,VA Loan
Estimated market value
$411,500
$391,000 - $432,000
$2,509/mo
Price history
| Date | Event | Price |
|---|---|---|
| 7/27/2026 | Pending sale | $419,900 |
Source:  IRMLS #202624912 Report a problem IRMLS #202624912 Report a problem | ||
| 6/24/2026 | Listed for sale | $419,900+5% |
Source: IRMLS #202624912 Report a problem | ||
| 12/17/2024 | Sold | $399,999 |
Source: IRMLS #202433348 Report a problem | ||
| 10/9/2024 | Price change | $399,999-2.4% |
Source: IRMLS #202433348 Report a problem | ||
| 9/25/2024 | Price change | $409,999-2.4% |
Source: IRMLS #202433348 Report a problem | ||
| 8/30/2024 | Listed for sale | $419,999+12% |
Source: IRMLS #202433348 Report a problem | ||
| 4/28/2023 | Sold | $375,000-1.3% |
Source: IRMLS #202304671 Report a problem | ||
| 3/1/2023 | Pending sale | $379,900 |
Source: IRMLS #202304671 Report a problem | ||
| 2/25/2023 | Contingent | $379,900 |
Source: IRMLS #202304671 Report a problem | ||
| 2/17/2023 | Listed for sale | $379,900 |
Source: IRMLS #202304671 Report a problem | ||
Public tax history
| Year | Property taxes | Tax assessment |
|---|---|---|
| 2025 | $2,237 +5.9% | $374,400 +10.3% |
| 2024 | $2,112 -4.7% | $339,300 +3.3% |
| 2023 | $2,216 +8.9% | $328,400 +12.9% |
| 2022 | $2,036 +4.5% | $290,900 +8% |
| 2021 | $1,948 +10.1% | $269,400 |
| 2020 | $1,769 +3.8% | -- |
| 2019 | $1,705 +7.5% | $254,000 +1.7% |
| 2018 | $1,586 +4.9% | $249,700 +7.4% |
| 2017 | $1,512 0% | $232,400 +2.6% |
| 2016 | $1,513 | $226,500 |
Find assessor info on the county website
Monthly payment
Est. payment
Payment breakdown
Explore the cost of this home by adjusting the details. Changes won't be saved.Climate risks
Neighborhood: 47909
Nearby schools
GreatSchools rating
- 6/10Woodland Elementary SchoolGrades: K-5Distance: 0.4 mi
- 7/10Wea Ridge Middle SchoolGrades: 6-8Distance: 2.3 mi
- 9/10McCutcheon High SchoolGrades: 9-12Distance: 3.9 mi
Schools provided by the listing agent
- Elementary: Woodland
- Middle: Wea Ridge
- High: Mc Cutcheon
- District: Tippecanoe School Corp.
Source: IRMLS. This data may not be complete. We recommend contacting the local school district to confirm school assignments for this home.
- $418,6003 bd2 ba2.3k sqft4413 Tripoli Dr, Lafayette, IN 47909Off Market
- $442,2004 bd3 ba2.5k sqft4427 Tripoli Dr, Lafayette, IN 47909Off Market
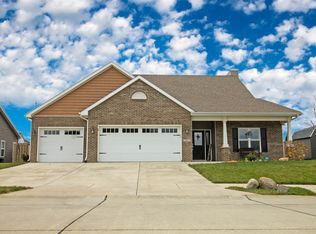
- $421,5003 bd2 ba2.6k sqft4378 Tripoli Dr, Lafayette, IN 47909Off Market
- $372,1003 bd2 ba1.8k sqft4373 Delmonico Dr, Lafayette, IN 47909Off Market
- $385,9003 bd2 ba1.8k sqft3704 E 450 S, Lafayette, IN 47909Off Market
- $418,3003 bd2 ba2.1k sqft4379 Tripoli Dr, Lafayette, IN 47909Off Market
- $392,8003 bd2 ba1.8k sqft4441 Tripoli Dr, Lafayette, IN 47909Off Market
- $420,0003 bd2 ba2.6k sqft4372 Delmonico Dr, Lafayette, IN 47909Sold
A local agent can set up tours, give advice and negotiate with sellers.
A local lender can help you make sure your offer is ready when you are.
Similar homes
- $439,9004 bd3 ba2.4k sqft4464 Regatta Dr, Lafayette, IN 47909For Sale
 MLS ID #202627211, James C Tonnsen, Trueblood Real Estate. IRMLS
 - $419,0004 bd3 ba3.1k sqft3900 Kyverdale Dr, Lafayette, IN 47909For Sale
 MLS ID #202630844, Jennifer Lane, Homeward Bound Realty LLC. IRMLS
 - $454,9004 bd3 ba2.5k sqft4624 Abbeyville Dr, Lafayette, IN 47909For Sale
 MLS ID #202624926, Leslie Weaver, F.C. Tucker/Shook. IRMLS
 - $425,0005 bd3 ba2.5k sqft4153 Amethyst Pl, Lafayette, IN 47909For Sale
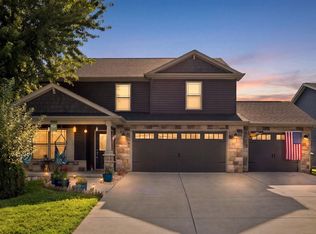 MLS ID #202629752, Autumn Lawhead, Keller Williams Lafayette. IRMLS
 - $379,9003 bd2 ba2.4k sqft1623 Stonegate Cir, Lafayette, IN 47909For SaleMLS ID #202623822, Reagan Geswein, Lafayette Listing Realty LLC. IRMLS
- $395,0005 bd3 ba2.5k sqft4411 Stergen Dr, Lafayette, IN 47909For SaleMLS ID #202627492, Scott Fultz, eXp Realty, LLC. IRMLS
- $424,0004 bd4 ba2.8k sqft1829 Kingfisher Dr, Lafayette, IN 47909For SaleMLS ID #202624746, Bob Pressler, F.C. Tucker/Shook. IRMLS
- $359,9003 bd2 ba1.8k sqft2695 Glastonbury Way, Lafayette, IN 47909For SaleMLS ID #202626486, Ken Cary, Keller Williams Realty Group. IRMLS
- $459,9003 bd3 ba3.3k sqft721 Hummingbird Ct, Lafayette, IN 47909For SaleMLS ID #202626034, Jill L Davis, BerkshireHathaway HS IN Realty. IRMLS
- $360,0004 bd3 ba2.3k sqft100 Trowbridge Dr, Lafayette, IN 47909For SaleMLS ID #202628352, Carole L King, Keller Williams Lafayette. IRMLS
- $349,9003 bd2 ba1.7k sqft2671 Glastonbury Way, Lafayette, IN 47909For SaleMLS ID #202626108, Erin Reyes, Century 21 The Lueken Group. IRMLS
- $339,0003 bd2 ba1.7k sqft34 Kingfisher Cir, Lafayette, IN 47909For SaleMLS ID #202625487, Amanda Oakley, Trueblood Real Estate. IRMLS
- $485,0003 bd3 ba2.5k sqft4679 Beringer Dr, Lafayette, IN 47909For SaleMLS ID #202618063, Rebecca Rush, BerkshireHathaway HS IN Realty. IRMLS
- $365,0003 bd3 ba2k sqft4561 Spinnaker Trce, Lafayette, IN 47909For SaleMLS ID #202624979, Sherry Cole, Keller Williams Lafayette. IRMLS
- $499,9004 bd3 ba2.9k sqft4849 Abbeyville Dr, Lafayette, IN 47909For SaleMLS ID #202622792, Amy Junius-Humbaugh, F.C. Tucker/Shook. IRMLS
- $378,7754 bd3 ba2.7k sqft50 Waterway Ct, Lafayette, IN 47909For SaleMLS ID #202618018, Leslie Weaver, F.C. Tucker/Shook. IRMLS
- $474,9005 bd3 ba3.3k sqft4571 Duckhorn Ln, Lafayette, IN 47909For SaleMLS ID #202619171, Michael Sims, Redlow Group. IRMLS
- $315,0003 bd3 ba2.5k sqft4591 Carador Ln, Lafayette, IN 47909For SaleMLS ID #202627657, Ashleigh Zimpelman, C&C Home Realty. IRMLS
- $519,9004 bd3 ba3k sqft3601 Hyacinth Ln, Lafayette, IN 47909For SaleMLS ID #202627677, Rebecca Rush, BerkshireHathaway HS IN Realty. IRMLS
- $488,0004 bd3 ba2.9k sqft782 N Commodores Ln, Lafayette, IN 47909For SaleMLS ID #202623473, Stephen Leitch, F.C. Tucker/Shook. IRMLS
