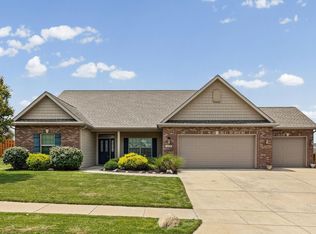
Welcome to your dream home in Roberts Ridge! This stunning 3 bedroom ranch house was built in 2015 and is now available for sale. Step inside and be greeted by a spacious open floor plan that is perfect for entertaining family and friends. The modern kitchen features granite countertops, stainless steel appliances, and plenty of cabinet space for all your cooking needs. The master bedroom is a true retreat with a large walk-in closet and en-suite bathroom complete with a luxurious soaking tub. The two additional bedrooms are perfect for guests or could be used as a home office or den. Outside, you'll find a beautiful backyard with a patio area, perfect for enjoying summer BBQs or relaxing with a good book. The attached two-car garage provides plenty of storage space for all your outdoor gear and vehicles. Don't miss out on the opportunity to make this gorgeous ranch house your forever home. Contact us today to schedule a showing and start living the life you've always dreamed of in Roberts Ridge!
Closed
$420,000
4372 Delmonico Dr, Lafayette, IN 47909
3beds
2,603sqft
Single Family Residence
Built in 2015
0.34 Acres Lot
$449,200 Zestimate®
$--/sqft
$2,294 Estimated rent
Home value
$449,200
$400,000 - $508,000
$2,294/mo
Zestimate® history
Owner options
List your home for rent
$2,294/mo
Rent Zestimate®
Find your next renter with Zillow Rental Manager. Plus, with online applications, you can quickly screen prospective tenants – for free.
$2,294/mo
Rent Zestimate®
Refinance and save
$2,511/mo
Est. payment
Refinancing to a lower rate could help reduce your monthly payments and save thousands over the life of the loan.
$2,511/mo
Est. payment
Explore your selling options
Work with a Zillow partner agent
Leverage their expertise and Zillow's premium Showcase listings to get your home seen by more buyers.
Get startedList with your own agent
Get your home in front of millions of buyers by listing it on Zillow.
Learn how to do itSell it yourself
Take full control of how buyers see your home on Zillow by listing For Sale by Owner (FSBO).
List your homeWhat's special
Patio areaModern kitchenMaster bedroomAdditional bedroomsGranite countertopsPlenty of cabinet spaceLuxurious soaking tub
Zillow last checked:
Listing updated:
Listed by:
Connie E Wilson OFC:765-250-4644,
Weichert Realtors Len Wilson,
Leonard Wilson,
Weichert Realtors Len Wilson
Bought with:
Tabitha Casto, RB14051001
TruVant Realty
Source: IRMLS,MLS#: 202427372
Facts & features
Interior
Bedrooms & bathrooms
- Bedrooms: 3
- Bathrooms: 2
- Full bathrooms: 2
- Main level bedrooms: 3
Bedroom 1
- Level: Main
Bedroom 2
- Level: Main
Dining room
- Level: Main
- Area: 121
- Dimensions: 11 x 11
Family room
- Level: Main
- Area: 204
- Dimensions: 17 x 12
Kitchen
- Level: Main
- Area: 300
- Dimensions: 20 x 15
Living room
- Level: Main
- Area: 324
- Dimensions: 18 x 18
Heating
- Natural Gas, High Efficiency Furnace
Cooling
- Central Air
Appliances
- Included: Disposal, Dishwasher, Microwave, Refrigerator, Electric Cooktop, Ice Maker, Double Oven, Gas Water Heater, Water Softener Owned
Features
- Ceiling Fan(s), Stone Counters, Eat-in Kitchen, Entrance Foyer, Kitchen Island
- Flooring: Carpet, Laminate
- Windows: Window Treatments, Blinds
- Has basement: No
- Number of fireplaces: 1
- Fireplace features: Family Room
Interior area
- Total structure area: 2,603
- Total interior livable area: 2,603 sqft
- Finished area above ground: 2,603
- Finished area below ground: 0
Property
Parking
- Total spaces: 3
- Parking features: Attached, Concrete
- Attached garage spaces: 3
- Has uncovered spaces: Yes
Features
- Levels: One
- Stories: 1
- Exterior features: Irrigation System
- Has spa: Yes
- Spa features: Jet Tub
- Fencing: Full,Privacy,Wood
Lot
- Size: 0.34 Acres
- Dimensions: 102 x 133
- Features: Level, City/Town/Suburb
Details
- Parcel number: 791114252046.000031
Construction
Type & style
- Home type: SingleFamily
- Architectural style: Ranch,Traditional
- Property subtype: Single Family Residence
Materials
- Brick, Stone, Vinyl Siding
- Foundation: Slab
- Roof: Asphalt,Shingle
Condition
- New construction: No
- Year built: 2015
Utilities & green energy
- Sewer: Private Sewer
- Water: City
- Utilities for property: Cable Available
Community & HOA
Community
- Security: Smoke Detector(s)
- Subdivision: Roberts Ridge
Location
- Region: Lafayette
Financial & listing details
- Tax assessed value: $397,500
- Annual tax amount: $2,776
- Date on market: 7/23/2024
- Listing terms: Cash,Conventional,FHA,VA Loan
Price history
| Date | Event | Price |
|---|---|---|
| 2/10/2025 | Sold | $420,000-4.1% |
Source:  IRMLS #202427372 Report a problem IRMLS #202427372 Report a problem | ||
| 1/10/2025 | Pending sale | $438,000 |
Source: IRMLS #202427372 Report a problem | ||
| 8/23/2024 | Price change | $438,000-2.7% |
Source: IRMLS #202427372 Report a problem | ||
| 7/23/2024 | Listed for sale | $450,000 |
Source: IRMLS #202427372 Report a problem | ||
Public tax history
| Year | Property taxes | Tax assessment |
|---|---|---|
| 2025 | $2,910 +5% | $397,500 +6% |
| 2024 | $2,771 +12.1% | $374,900 +3.8% |
| 2023 | $2,472 +10% | $361,200 +13.3% |
| 2022 | $2,248 +4.8% | $318,800 +9.1% |
| 2021 | $2,145 +10.7% | $292,300 |
| 2020 | $1,937 +4.1% | -- |
| 2019 | $1,861 +8.1% | $273,400 +2% |
| 2018 | $1,721 +4.9% | $268,100 +7.7% |
| 2017 | $1,641 | $248,900 +3% |
| 2016 | $1,641 | $241,700 |
Find assessor info on the county website
Neighborhood: 47909
Nearby homes
- $373,3003 bd2 ba1.8k sqft4373 Delmonico Dr, Lafayette, IN 47909Off Market
- $375,0003 bd2 ba1.8k sqft4358 Delmonico Dr, Lafayette, IN 47909Pending
- $416,3003 bd2 ba2.4k sqft4359 Delmonico Dr, Lafayette, IN 47909Off Market
- $390,0003 bd2 ba1.8k sqft4441 Tripoli Dr, Lafayette, IN 47909Off Market
- $417,3003 bd2 ba2.2k sqft4371 Argyle Dr, Lafayette, IN 47909Off Market
- $444,3004 bd3 ba2.5k sqft4427 Tripoli Dr, Lafayette, IN 47909Off Market
- $445,0004 bd3 ba2.7k sqft4344 Delmonico Dr, Lafayette, IN 47909Sold
- $406,6003 bd2 ba2.1k sqft4345 Delmonico Dr, Lafayette, IN 47909Off Market
Nearby schools
GreatSchools rating
- 6/10Woodland Elementary SchoolGrades: K-5Distance: 0.4 mi
- 7/10Wea Ridge Middle SchoolGrades: 6-8Distance: 2.2 mi
- 9/10McCutcheon High SchoolGrades: 9-12Distance: 3.9 mi
Schools provided by the listing agent
- Elementary: Woodland
- Middle: Wea Ridge
- High: Mc Cutcheon
- District: Tippecanoe School Corp.
Source: IRMLS. This data may not be complete. We recommend contacting the local school district to confirm school assignments for this home.


Get pre-qualified for a loan
At Zillow Home Loans, we can pre-qualify you in as little as 5 minutes with no impact to your credit score.An equal housing lender. NMLS #10287.
- Indiana
- Tippecanoe County
- Lafayette
- 47909
- 4372 Delmonico Dr
Nearby cities
Nearby neighborhoods
Nearby zip codes
Other Lafayette Topics
