This Lafayette, IN home, built in 2017, blends modern comfort with thoughtful upgrades throughout. 9 ft ceilings and engineered hardwood flooring set an elevated tone from the entry. A den with French doors offers flexible space for a home office or study. The eat-in kitchen features tile flooring, granite countertops, a tile backsplash, bar seating, and a gas range wired for electric as well, plus a large pantry. The family room includes a gas fireplace, while a dedicated laundry room with drop area adds everyday convenience. The primary suite boasts a tray ceiling, a massive walk-in closet, a private bath with dual sinks, tile shower, and linen storage. Outside, enjoy a fully fenced yard with a 6-foot privacy fence and two gates, plus a covered patio with fans for extra comfort. A 3-car garage, irrigation system, and water softener round out the package. Furnace, A/C, water heater, and roof are all approximately 9 years old. Schedule your private showing today.
Pending
$375,000
4358 Delmonico Dr, Lafayette, IN 47909
3beds
1,821sqft
:
Get pre-qualified$2,374/mo
Single Family Residence
Built in 2017
0.25 Acres Lot
$374,400 Zestimate®
$--/sqft
$38/mo HOA
What's special
Tile showerDen with french doorsGranite countertopsMassive walk-in closetCovered patio with fansIrrigation systemLinen storage
- 13 days |
- 542 |
- 30 |
Likely to sell faster than
Zillow last checked:
Listing updated:
Listed by:
Stacy R Grove 765-427-7000,
@properties
Source: IRMLS,MLS#: 202627606
Facts & features
Interior
Bedrooms & bathrooms
- Bedrooms: 3
- Bathrooms: 2
- Full bathrooms: 2
- Main level bedrooms: 3
Bedroom 1
- Level: Main
Bedroom 2
- Level: Main
Dining room
- Level: Main
- Area: 156
- Dimensions: 12 x 13
Kitchen
- Level: Main
- Area: 156
- Dimensions: 12 x 13
Living room
- Level: Main
- Area: 255
- Dimensions: 17 x 15
Office
- Level: Main
- Area: 132
- Dimensions: 11 x 12
Heating
- Natural Gas, Forced Air
Cooling
- Central Air
Appliances
- Included: Disposal, Range/Oven Hook Up Gas, Refrigerator, Washer, Dryer-Electric, Gas Oven, Gas Range, Water Softener Owned
- Laundry: Electric Dryer Hookup, Washer Hookup
Features
- 1st Bdrm En Suite, Breakfast Bar, Ceiling-9+, Tray Ceiling(s), Ceiling Fan(s), Walk-In Closet(s), Stone Counters, Eat-in Kitchen, Entrance Foyer, Open Floorplan, Split Br Floor Plan, Double Vanity, Stand Up Shower, Tub/Shower Combination
- Has basement: No
- Number of fireplaces: 1
- Fireplace features: Living Room
Interior area
- Total structure area: 1,821
- Total interior livable area: 1,821 sqft
- Finished area above ground: 1,821
- Finished area below ground: 0
Video & virtual tour
Property
Parking
- Total spaces: 3
- Parking features: Attached, Garage Door Opener
- Attached garage spaces: 3
Features
- Levels: One
- Stories: 1
- Patio & porch: Patio, Porch Covered
- Exterior features: Irrigation System
Lot
- Size: 0.25 Acres
- Dimensions: 80X135
- Features: Level, 0-2.9999
Details
- Parcel number: 791114252045.000031
- Zoning: R1
Construction
Type & style
- Home type: SingleFamily
- Architectural style: Ranch
- Property subtype: Single Family Residence
Materials
- Brick, Vinyl Siding
- Foundation: Slab
Condition
- New construction: No
- Year built: 2017
Utilities & green energy
- Sewer: City
- Water: City
Community & HOA
Community
- Security: Smoke Detector(s)
- Subdivision: Roberts Ridge
HOA
- Has HOA: Yes
- HOA fee: $450 annually
Location
- Region: Lafayette
Financial & listing details
- Tax assessed value: $337,400
- Annual tax amount: $2,246
- Date on market: 7/10/2026
- Listing terms: Cash,Conventional
Estimated market value
$374,400
$356,000 - $393,000
$2,106/mo
Price history
| Date | Event | Price |
|---|---|---|
| 7/17/2026 | Pending sale | $375,000 |
Source:  IRMLS #202627606 Report a problem IRMLS #202627606 Report a problem | ||
| 7/10/2026 | Listed for sale | $375,000 |
Source: IRMLS #202627606 Report a problem | ||
Public tax history
| Year | Property taxes | Tax assessment |
|---|---|---|
| 2025 | $2,404 +5% | $337,400 +6.1% |
| 2024 | $2,289 +13.8% | $318,100 +3.7% |
| 2023 | $2,012 +10% | $306,800 +14.2% |
| 2022 | $1,829 +4.8% | $268,700 +8.7% |
| 2021 | $1,745 +9.6% | $247,100 |
| 2020 | $1,593 +5.1% | -- |
| 2019 | $1,516 +3.8% | $233,600 +2.7% |
| 2018 | $1,461 +7935.1% | $227,400 +6.3% |
| 2017 | $18 | $214,000 +26650% |
| 2016 | $18 | $800 |
Find assessor info on the county website
Monthly payment
Est. payment
Payment breakdown
Explore the cost of this home by adjusting the details. Changes won't be saved.Climate risks
Neighborhood: 47909
Nearby schools
GreatSchools rating
- 6/10Woodland Elementary SchoolGrades: K-5Distance: 0.3 mi
- 7/10Wea Ridge Middle SchoolGrades: 6-8Distance: 2.2 mi
- 9/10McCutcheon High SchoolGrades: 9-12Distance: 3.9 mi
Schools provided by the listing agent
- Elementary: Woodland
- Middle: Wea Ridge
- High: Mc Cutcheon
- District: Tippecanoe School Corp.
Source: IRMLS. This data may not be complete. We recommend contacting the local school district to confirm school assignments for this home.
- $445,0004 bd3 ba2.7k sqft4344 Delmonico Dr, Lafayette, IN 47909Sold
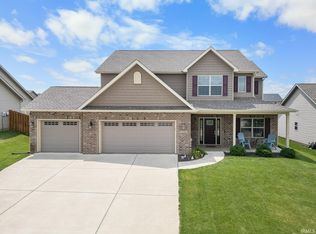
- $420,0003 bd2 ba2.6k sqft4372 Delmonico Dr, Lafayette, IN 47909Sold

- $399,8003 bd2 ba2.1k sqft4357 Argyle Dr, Lafayette, IN 47909Off Market
- $437,0004 bd3 ba2.4k sqft4212 Regatta Dr, Lafayette, IN 47909Off Market
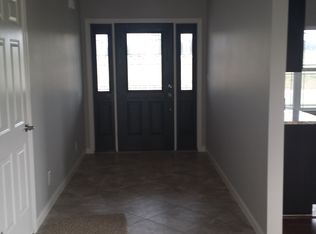
- $424,5004 bd-- ba2.9k sqft4301 Argyle Drive, Lafayette, IN 47909Off Market
- $417,1003 bd2 ba2.2k sqft4343 Argyle Dr, Lafayette, IN 47909Off Market
- $419,3003 bd2 ba2.2k sqft4330 Delmonico Dr, Lafayette, IN 47909Off Market
- $417,3003 bd2 ba2.2k sqft4371 Argyle Dr, Lafayette, IN 47909Off Market
A local agent can set up tours, give advice and negotiate with sellers.
A local lender can help you make sure your offer is ready when you are.
Similar homes
- $419,9003 bd2 ba2.2k sqft4399 Tripoli Dr, Lafayette, IN 47909For Sale
 MLS ID #202624912, Reagan Geswein, Lafayette Listing Realty LLC. IRMLS
 - $359,9003 bd2 ba1.8k sqft2695 Glastonbury Way, Lafayette, IN 47909For Sale
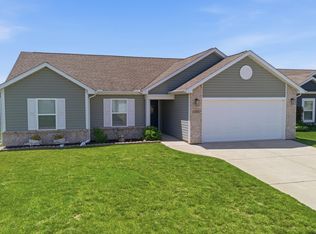 MLS ID #202626486, Ken Cary, Keller Williams Realty Group. IRMLS
 - $439,9004 bd3 ba2.4k sqft4464 Regatta Dr, Lafayette, IN 47909For Sale
 MLS ID #202627211, James C Tonnsen, Trueblood Real Estate. IRMLS
 - $349,9003 bd2 ba1.7k sqft2671 Glastonbury Way, Lafayette, IN 47909For Sale
 MLS ID #202626108, Erin Reyes, Century 21 The Lueken Group. IRMLS
 - $345,0003 bd2 ba1.7k sqft34 Kingfisher Cir, Lafayette, IN 47909For SaleMLS ID #202625487, Amanda Oakley, Trueblood Real Estate. IRMLS
- $459,9004 bd3 ba2.5k sqft4624 Abbeyville Dr, Lafayette, IN 47909For SaleMLS ID #202624926, Leslie Weaver, F.C. Tucker/Shook. IRMLS
- $379,9003 bd2 ba2.4k sqft1623 Stonegate Cir, Lafayette, IN 47909For SaleMLS ID #202623822, Reagan Geswein, Lafayette Listing Realty LLC. IRMLS
- $365,0003 bd3 ba2k sqft4561 Spinnaker Trce, Lafayette, IN 47909For SaleMLS ID #202624979, Sherry Cole, Keller Williams Lafayette. IRMLS
- $400,0005 bd3 ba2.5k sqft4411 Stergen Dr, Lafayette, IN 47909For SaleMLS ID #202627492, Scott Fultz, eXp Realty, LLC. IRMLS
- $315,0003 bd3 ba2.5k sqft4591 Carador Ln, Lafayette, IN 47909For SaleMLS ID #202627657, Ashleigh Zimpelman, C&C Home Realty. IRMLS
- $339,9004 bd3 ba2.1k sqft1712 Wolfson Way, Lafayette, IN 47909For SaleMLS ID #202624608, Matthew Smith, Keller Williams Lafayette. IRMLS
- $330,0003 bd3 ba2.1k sqft4019 Thomas Jefferson Rd, Lafayette, IN 47909For SaleMLS ID #202621585, Stephanie McKinley, Raeco Realty. IRMLS
- $310,0003 bd2 ba1.5k sqft3107 Bond Dr, Lafayette, IN 47909For SaleMLS ID #202621266, Lynn Edgell, @properties. IRMLS
- $285,0003 bd2 ba1.5k sqft4567 Carador Ln, Lafayette, IN 47909For SaleMLS ID #202624973, Diana Michel Chavez, Trueblood Real Estate. IRMLS
- $379,9004 bd3 ba2k sqft5309 Edinburgh Ct, Lafayette, IN 47905For SaleMLS ID #202627604, Reagan Geswein, Lafayette Listing Realty LLC. IRMLS
- $365,0004 bd2 ba1.7k sqft3909 Petersmill Dr, Lafayette, IN 47905For SaleMLS ID #202623445, Lauren Whitaker, Keller Williams Lafayette. IRMLS
- $359,9002 bd2 ba1.7k sqft2426 Silverado Cir, Lafayette, IN 47909For SaleMLS ID #202607000, John Strong, F.C. Tucker/Shook. IRMLS
- $485,0003 bd3 ba2.5k sqft4679 Beringer Dr, Lafayette, IN 47909For SaleMLS ID #202618063, Rebecca Rush, BerkshireHathaway HS IN Realty. IRMLS
- $294,7004 bd2 ba1.3k sqft17 Brazos Cir, Lafayette, IN 47909For SaleMLS ID #202614214, Elizabeth Hobbs, Keller Williams Lafayette. IRMLS
- $412,0004 bd3 ba2.4k sqft373 Double Tree Dr, Lafayette, IN 47905For SaleMLS ID #202627520, Neil C Hatten, Keller Williams Lafayette. IRMLS
