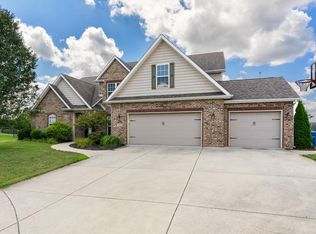
Welcome to 40 Blackberry Court, located in the highly desirable Woodberry Estates subdivision. This exceptional home offers over 3,200 square feet of thoughtfully designed living space with 4 bedrooms, 3 full bathrooms, and 2 half baths—providing plenty of room for your family to live, work, grow and entertain. The main level features two spacious living rooms, each with its own cozy fireplace, a bright three-season room, a convenient laundry room, and two half baths. At the heart of the home is the beautifully updated kitchen, complete with a large center island, granite countertops, double ovens, abundant cabinetry, and plenty of workspace for everyday living or hosting guests. Upstairs, you'll find four generously sized bedrooms, including an impressive primary suite designed for relaxation. The luxurious ensuite bathroom boasts a steam shower, soaking tub, double vanity, and heated marble floors for a true spa-like experience. The finished basement expands your living space even further with a dedicated theater room, a second kitchen, and an additional full bathroom—perfect for entertaining. Additional highlights include dual furnaces and dual air conditioning systems for year-round comfort, along with an oversized 2½-car garage offering plenty of storage. Step outside to your own private backyard retreat featuring a beautiful, heated swimming pool and a spacious two-level deck, creating the perfect setting for summer gatherings, outdoor dining, or simply relaxing at the end of the day. This remarkable home truly offers the perfect combination of space, luxury, and amenities—all in one of the area's most established neighborhoods.
Active
$535,000
40 Blackberry Ct, Lafayette, IN 47905
4beds
3,237sqft
:
Get pre-qualifiedN/A
Single Family Residence
Built in 1988
0.61 Acres Lot
$519,800 Zestimate®
$--/sqft
$44/mo HOA
What's special
Finished basementSpacious two-level deckDouble vanityFour generously sized bedroomsBright three-season roomSteam showerBeautiful heated swimming pool
- 21 days |
- 1,870 |
- 108 |
Likely to sell faster than
Zillow last checked:
Listing updated:
Listed by:
Angie Fitzmorris-Stucky 405-694-0351,
Raeco Realty
Source: IRMLS,MLS#: 202629061
Facts & features
Interior
Bedrooms & bathrooms
- Bedrooms: 4
- Bathrooms: 5
- Full bathrooms: 3
- 1/2 bathrooms: 2
Bedroom 1
- Level: Upper
Bedroom 2
- Level: Upper
Dining room
- Level: Main
- Area: 169
- Dimensions: 13 x 13
Family room
- Level: Main
- Area: 315
- Dimensions: 15 x 21
Kitchen
- Level: Main
- Area: 260
- Dimensions: 20 x 13
Living room
- Level: Main
- Area: 323
- Dimensions: 17 x 19
Heating
- Forced Air
Cooling
- Central Air
Appliances
- Included: Disposal, Dishwasher, Microwave, Refrigerator, Electric Cooktop, Double Oven, Water Filtration System, Electric Water Heater, Water Softener Owned
- Laundry: Electric Dryer Hookup, Main Level, Washer Hookup
Features
- Ceiling Fan(s), Walk-In Closet(s), Stone Counters, Eat-in Kitchen, Entrance Foyer, Kitchen Island, Open Floorplan, Steam Shower, Kitchenette, Stand Up Shower, Tub/Shower Combination
- Windows: Window Treatments
- Basement: Crawl Space,Partial,Finished,Concrete,Sump Pump
- Number of fireplaces: 2
- Fireplace features: Family Room, Living Room, Gas Starter
Interior area
- Total structure area: 3,237
- Total interior livable area: 3,237 sqft
- Finished area above ground: 2,562
- Finished area below ground: 675
Video & virtual tour
Property
Parking
- Total spaces: 2.5
- Parking features: Attached, Garage Door Opener, Garage Utilities
- Attached garage spaces: 2.5
Features
- Levels: Two
- Stories: 2
- Patio & porch: Deck, Patio, Porch Covered
- Exterior features: Fire Pit, Irrigation System, Basketball Goal
- Pool features: In Ground
- Fencing: Wood
Lot
- Size: 0.61 Acres
- Features: Corner Lot, Cul-De-Sac, Rural Subdivision, Landscaped
Details
- Parcel number: 790819203004.000009
- Other equipment: Pool Equipment, Sump Pump
Construction
Type & style
- Home type: SingleFamily
- Property subtype: Single Family Residence
Materials
- Vinyl Siding
- Roof: Shingle
Condition
- New construction: No
- Year built: 1988
Utilities & green energy
- Sewer: Septic Tank
- Water: Well
- Utilities for property: Cable Connected
Community & HOA
Community
- Security: Smoke Detector(s)
- Subdivision: Woodberry Estates
HOA
- Has HOA: Yes
- HOA fee: $525 annually
Location
- Region: Lafayette
Financial & listing details
- Tax assessed value: $478,200
- Annual tax amount: $3,085
- Date on market: 7/20/2026
- Listing terms: Cash,Conventional,FHA,VA Loan
Estimated market value
$519,800
$494,000 - $546,000
$3,400/mo
Price history
| Date | Event | Price |
|---|---|---|
| 7/20/2026 | Listed for sale | $535,000+14.8% |
Source:  IRMLS #202629061 Report a problem IRMLS #202629061 Report a problem | ||
| 3/26/2021 | Sold | $466,120+1.6%$144/sqft |
Source: Agent Provided Report a problem | ||
| 1/25/2021 | Contingent | $459,000 |
Source: IRMLS #202101971 Report a problem | ||
| 1/20/2021 | Listed for sale | $459,000+75.9% |
Source: IRMLS #202101971 Report a problem | ||
| 7/27/2016 | Sold | $260,930$81/sqft |
Source: Agent Provided Report a problem | ||
Public tax history
| Year | Property taxes | Tax assessment |
|---|---|---|
| 2025 | $3,085 +3.2% | $478,200 +7.5% |
| 2024 | $2,989 +2.8% | $444,800 +3.2% |
| 2023 | $2,909 +53.4% | $431,100 +12% |
| 2022 | $1,897 +7.2% | $385,000 +44.1% |
| 2021 | $1,769 +2.3% | $267,100 |
| 2020 | $1,729 +1.3% | -- |
| 2019 | $1,706 -48.2% | $255,500 |
| 2018 | $3,294 +119.4% | $255,500 +8.8% |
| 2017 | $1,502 | $234,800 +2% |
| 2016 | $1,502 -2.4% | $230,200 +3.7% |
| 2014 | $1,538 -0.3% | $222,000 -17.5% |
| 2013 | $1,542 | $269,100 +10% |
| 2012 | -- | $244,600 +12.5% |
| 2011 | -- | $217,400 -0.2% |
| 2010 | -- | $217,900 |
| 2009 | $2,994 +70.8% | $217,900 -8.1% |
| 2008 | $1,753 -29.3% | $237,100 -0.8% |
| 2007 | $2,480 -4% | $238,900 -4.2% |
| 2006 | $2,583 -4.7% | $249,300 |
| 2005 | $2,712 +10.4% | $249,300 |
| 2004 | $2,456 -24.3% | $249,300 -23% |
| 2003 | $3,243 +27.6% | $323,600 +102.8% |
| 2002 | $2,541 | $159,600 |
| 2001 | -- | $159,600 |
Find assessor info on the county website
Monthly payment
Est. payment
Payment breakdown
Explore the cost of this home by adjusting the details. Changes won't be saved.Climate risks
Neighborhood: 47905
Nearby schools
GreatSchools rating
- 8/10Wyandotte ElementaryGrades: K-5Distance: 1.6 mi
- 9/10East Tipp Middle SchoolGrades: 6-8Distance: 2.8 mi
- 10/10William Henry Harrison High SchoolGrades: 9-12Distance: 7.8 mi
Schools provided by the listing agent
- Elementary: Wyandotte
- Middle: East Tippecanoe
- High: William Henry Harrison
- District: Tippecanoe School Corp.
Source: IRMLS. This data may not be complete. We recommend contacting the local school district to confirm school assignments for this home.
- $700-- bd-- ba-- sqftBlackberry Ln, Lafayette, IN 47905Off Market
- $413,000-- bd2 ba2.4k sqft30 Blackberry Ct, Lafayette, IN 47905Off Market
- $425,0003 bd4 ba3.3k sqft5528 Blackberry Ln, Lafayette, IN 47905Sold

- $474,6503 bd3 ba3.1k sqft5523 Blackberry Ln, Lafayette, IN 47905Sold
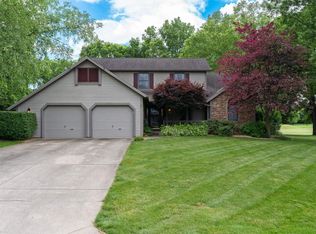
- $430,5003 bd3 ba3k sqft5615 Roseberry Rdg, Lafayette, IN 47905Off Market
- $450,6004 bd2 ba3.3k sqft10 Blackberry Ct, Lafayette, IN 47905Off Market
- $494,600-- bd2 ba2.6k sqft20 Blackberry Ct, Lafayette, IN 47905Off Market
- $277,400-- bd1 ba1.1k sqft5604 E 100 N, Lafayette, IN 47905Off Market
A local agent can set up tours, give advice and negotiate with sellers.
A local lender can help you make sure your offer is ready when you are.
Similar homes
- $490,0004 bd3 ba2.7k sqft3823 Pershing Dr, Lafayette, IN 47905For Sale
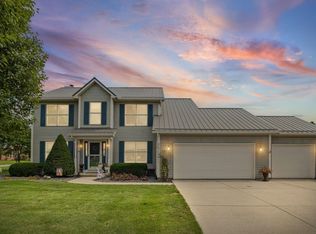 MLS ID #202631890, Megan Clawson, BerkshireHathaway HS IN Realty. IRMLS
 - $525,0004 bd3 ba3.3k sqft705 Sapphire Ct, Lafayette, IN 47905For Sale
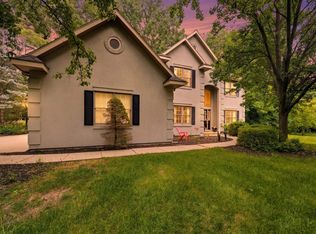 MLS ID #202627578, Michelle Miller, eXp Realty, LLC. IRMLS
 - $499,9004 bd4 ba3.2k sqft2106 Ironbridge Ct, Lafayette, IN 47905For Sale
 MLS ID #202631081, Angie Fitzmorris-Stucky, Raeco Realty. IRMLS
 - $499,0004 bd3 ba3.5k sqft62 Scarborough Ct, Lafayette, IN 47905Active
 MLS ID #22097352, Lori Davis Smith, Highgarden Real Estate. MIBOR as distributed by MLS GRID
 - $450,0004 bd3 ba4.1k sqft1803 Foxmoor Ln, Lafayette, IN 47905SoldMLS ID #202410608, Brett Lueken, Century 21 The Lueken Group. IRMLS
- $444,9004 bd3 ba3k sqft5312 Cameron Ln, Lafayette, IN 47905For SaleMLS ID #202627882, Amy Kelly, Raeco Realty. IRMLS
- $535,9004 bd4 ba3.7k sqft2280 Bunchberry Ct, Lafayette, IN 47905For SaleMLS ID #202536910, Sherry Cole, Keller Williams Lafayette. IRMLS
- $599,9004 bd4 ba4.4k sqft4524 E Foxmoor Ln, Lafayette, IN 47905For SaleMLS ID #202630497, Sherry Cole, Keller Williams Lafayette. IRMLS
- $495,0004 bd3 ba2.3k sqft2288 Flowering Crab Dr E, Lafayette, IN 47905For SaleMLS ID #202619503, Rebecca Rush, BerkshireHathaway HS IN Realty. IRMLS
- $459,9003 bd3 ba2.9k sqft4700 Foxmoor Court, Lafayette, IN 47905For SaleMLS ID #202624721, Ken Cary, Keller Williams Realty Group. IRMLS
- $450,0004 bd4 ba2.8k sqft3615 Nikole Dr, Lafayette, IN 47905For SaleMLS ID #202631134, Kristen Griffin, F.C. Tucker/Shook. IRMLS
- $398,0004 bd3 ba2.9k sqft819 Preston St, Lafayette, IN 47905For SaleMLS ID #202631260, Lindsey R Foster, Rose Gold Realty. IRMLS
- $530,0005 bd3 ba3k sqft7388 Combine Dr, Lafayette, IN 47905For SaleMLS ID #202628714, Jessica L LaMar, Raeco Realty. IRMLS
- $560,0003 bd4 ba3.9k sqft570 Golden Pl, Lafayette, IN 47905For SaleMLS ID #202537853, Robyn Bower, The Real Estate Agency. IRMLS
- $399,0004 bd3 ba2.4k sqft373 Double Tree Dr, Lafayette, IN 47905For SaleMLS ID #202627520, Neil C Hatten, Keller Williams Lafayette. IRMLS
- $469,0006 bd4 ba3.2k sqft2067 N 400 E, Lafayette, IN 47905For SaleMLS ID #202619742, Sirena Conway, Indiana Integrity REALTORS. IRMLS
- $373,9004 bd3 ba2k sqft5309 Edinburgh Ct, Lafayette, IN 47905For SaleMLS ID #202627604, Reagan Geswein, Lafayette Listing Realty LLC. IRMLS
- $454,9004 bd4 ba4.2k sqft1625 Cottonwood Cir, Lafayette, IN 47905For SaleMLS ID #202614277, Sherry Cole, Keller Williams Lafayette. IRMLS
- $499,0005 bd4 ba2.8k sqft6237 Helmsdale Dr, Lafayette, IN 47905ActiveMLS ID #22103761, Tamara House, REMAX ONE. MIBOR as distributed by MLS GRID
- $375,0004 bd3 ba2.8k sqft1111 Westridge Cir, Lafayette, IN 47905For SaleMLS ID #202628283, Mary Mason, BerkshireHathaway HS IN Realty. IRMLS
