Welcome home to this beautifully maintained 4-bedroom, 2,174-square-foot home, offering the perfect blend of comfort, style, and functionality. The updated kitchen and bathrooms feature new quartz countertops, while recent improvements—including a new garage door and opener, new dishwasher, new washer and dryer, and a water heater installed in 2024—provide added peace of mind. Just off the spacious primary bedroom, you'll find a versatile bonus room that's ideal for a home office, fitness space, library, or private retreat. Step outside to enjoy the expansive backyard, complete with a beautiful brick patio that's perfect for relaxing or entertaining. With thoughtful updates, flexible living space, and a well-cared-for interior, this home is ready for its next chapter.
Active
$359,900
1624 Waterstone Dr, Lafayette, IN 47909
4beds
2,174sqft
:
Get pre-qualified$2,277/mo
Single Family Residence
Built in 1998
10,454 Square Feet Lot
$352,900 Zestimate®
$--/sqft
$13/mo HOA
What's special
New quartz countertopsFlexible living spaceSpacious primary bedroomUpdated kitchenExpansive backyardWell-cared-for interior
- 12 days |
- 741 |
- 38 |
Likely to sell faster than
Zillow last checked:
Listing updated:
Listed by:
Jamie Hicks Agt:765-714-9294,
BerkshireHathaway HS IN Realty
Source: IRMLS,MLS#: 202627902
Facts & features
Interior
Bedrooms & bathrooms
- Bedrooms: 4
- Bathrooms: 3
- Full bathrooms: 2
- 1/2 bathrooms: 1
Bedroom 1
- Level: Upper
Bedroom 2
- Level: Upper
Dining room
- Level: Main
- Area: 168
- Dimensions: 14 x 12
Family room
- Level: Main
- Area: 240
- Dimensions: 16 x 15
Kitchen
- Level: Main
- Area: 110
- Dimensions: 11 x 10
Living room
- Level: Main
- Area: 182
- Dimensions: 14 x 13
Heating
- Natural Gas
Cooling
- Central Air
Appliances
- Included: Dishwasher, Microwave, Refrigerator, Washer, Dryer-Gas, Electric Range, Water Softener Owned
Features
- Has basement: No
- Has fireplace: No
Interior area
- Total structure area: 2,174
- Total interior livable area: 2,174 sqft
- Finished area above ground: 2,174
- Finished area below ground: 0
Video & virtual tour
Property
Parking
- Total spaces: 2
- Parking features: Attached
- Attached garage spaces: 2
Features
- Levels: Two
- Stories: 2
- Patio & porch: Patio
- Fencing: Full
Lot
- Size: 10,454 Square Feet
- Dimensions: 137 x 75
- Features: Level
Details
- Additional structures: Shed
- Parcel number: 791109326024.000033
Construction
Type & style
- Home type: SingleFamily
- Property subtype: Single Family Residence
Materials
- Vinyl Siding
- Foundation: Slab
- Roof: Asphalt
Condition
- New construction: No
- Year built: 1998
Utilities & green energy
- Sewer: City
- Water: City
Community & HOA
Community
- Features: Swing Set
- Subdivision: Water Stone / Waterstone
HOA
- Has HOA: Yes
- HOA fee: $158 annually
Location
- Region: Lafayette
Financial & listing details
- Tax assessed value: $277,100
- Annual tax amount: $2,500
- Date on market: 7/13/2026
- Listing terms: Cash,Conventional,FHA,VA Loan
Estimated market value
$352,900
$335,000 - $371,000
$2,104/mo
Price history
| Date | Event | Price |
|---|---|---|
| 7/13/2026 | Listed for sale | $359,900+148.6% |
Source:  IRMLS #202627902 Report a problem IRMLS #202627902 Report a problem | ||
| 7/10/2009 | Sold | $144,760-14.8%$67/sqft |
Source: Agent Provided Report a problem | ||
| 5/20/2009 | Price change | $170,000-2.9%$78/sqft |
Source: Cathy Russell Team Real Estate #9938950 Report a problem | ||
| 4/17/2009 | Price change | $175,000-2.8%$80/sqft |
Source: Cathy Russell Team Real Estate #9938950 Report a problem | ||
| 4/14/2009 | Listed for sale | $180,000$83/sqft |
Source: Cathy Russell Team Real Estate #9938950 Report a problem | ||
Public tax history
| Year | Property taxes | Tax assessment |
|---|---|---|
| 2025 | $2,578 +5.7% | $277,100 +7.5% |
| 2024 | $2,438 +12.5% | $257,800 +5.7% |
| 2023 | $2,167 +7.6% | $243,800 +12.5% |
| 2022 | $2,014 +5.2% | $216,700 +7.6% |
| 2021 | $1,915 +5.4% | $201,400 |
| 2020 | $1,817 +3.5% | -- |
| 2019 | $1,756 -3.3% | $181,700 +3.8% |
| 2018 | $1,815 -0.9% | $175,000 -3.3% |
| 2017 | $1,831 | $180,900 -0.9% |
| 2016 | $1,831 +2% | $182,500 +3.3% |
| 2014 | $1,796 +1% | $176,700 -0.7% |
| 2013 | $1,779 | $177,900 +9.3% |
| 2012 | -- | $162,700 -2.7% |
| 2011 | -- | $167,200 +7.5% |
| 2010 | -- | $155,600 +1.7% |
| 2009 | $4,033 +207.5% | $153,000 -7.8% |
| 2008 | $1,311 -40.2% | $165,900 -3.5% |
| 2007 | $2,194 +12.5% | $171,900 +8.1% |
| 2006 | $1,951 -7.6% | $159,000 |
| 2005 | $2,112 +10.2% | $159,000 |
| 2004 | $1,917 +2.6% | $159,000 |
| 2003 | $1,869 -0.4% | $159,000 +71.2% |
| 2002 | $1,877 | $92,900 |
| 2001 | -- | $92,900 |
Find assessor info on the county website
Monthly payment
Est. payment
Payment breakdown
Explore the cost of this home by adjusting the details. Changes won't be saved.Climate risks
Neighborhood: 47909
Nearby schools
GreatSchools rating
- 5/10Wea Ridge Elementary SchoolGrades: K-5Distance: 0.8 mi
- 7/10Wea Ridge Middle SchoolGrades: 6-8Distance: 0.9 mi
- 9/10McCutcheon High SchoolGrades: 9-12Distance: 2.1 mi
Schools provided by the listing agent
- Elementary: Wea Ridge
- Middle: Wea Ridge
- High: Mc Cutcheon
- District: Tippecanoe School Corp.
Source: IRMLS. This data may not be complete. We recommend contacting the local school district to confirm school assignments for this home.
- $347,600-- bd2 ba2.2k sqft1620 Waterstone Dr, Lafayette, IN 47909Off Market
- $298,9003 bd1 ba2.2k sqft1628 Waterstone Dr, Lafayette, IN 47909Off Market
- $351,0003 bd1 ba2k sqft1616 Waterstone Dr, Lafayette, IN 47909Off Market
- $326,1003 bd2 ba1.8k sqft1617 Waterstone Dr, Lafayette, IN 47909Off Market
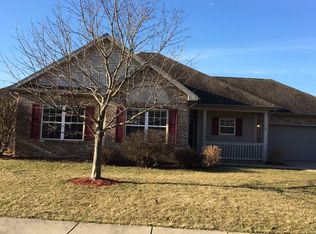
- $351,1003 bd2 ba1.7k sqft1621 Waterstone Dr, Lafayette, IN 47909Off Market
- $385,0003 bd3 ba3.3k sqft1627 Stonevalley Ct, Lafayette, IN 47909Sold
- $339,800-- bd2 ba1.8k sqft1632 Waterstone Dr, Lafayette, IN 47909Off Market
- $310,0003 bd2 ba1.6k sqft1623 Stonevalley Ct, Lafayette, IN 47909Sold
A local agent can set up tours, give advice and negotiate with sellers.
A local lender can help you make sure your offer is ready when you are.
Similar homes
- $349,9994 bd3 ba2.2k sqft1212 Southport Dr, Lafayette, IN 47909Active
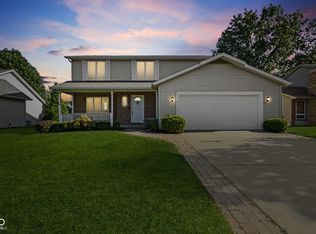 MLS ID #22113838, Brandon Frye, Indyvestors Real Estate LLC. MIBOR as distributed by MLS GRID
 - $360,0004 bd3 ba2.3k sqft100 Trowbridge Dr, Lafayette, IN 47909For Sale
 MLS ID #202628352, Carole L King, Keller Williams Lafayette. IRMLS
 - $334,9003 bd2 ba2k sqft4073 Stergen Dr, Lafayette, IN 47909For Sale By Owner
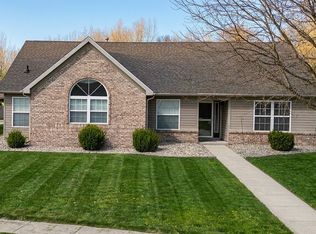
- $379,9003 bd2 ba2.4k sqft1623 Stonegate Cir, Lafayette, IN 47909For Sale
 MLS ID #202623822, Reagan Geswein, Lafayette Listing Realty LLC. IRMLS
 - $378,7754 bd3 ba2.7k sqft50 Waterway Ct, Lafayette, IN 47909For SaleMLS ID #202618018, Leslie Weaver, F.C. Tucker/Shook. IRMLS
- $369,9003 bd2 ba1.6k sqft23 Kingfisher Cir, Lafayette, IN 47909For SaleMLS ID #202626859, Reyna Arteaga, The Agents Realty, LLC. IRMLS
- $345,0003 bd2 ba1.7k sqft34 Kingfisher Cir, Lafayette, IN 47909For SaleMLS ID #202625487, Amanda Oakley, Trueblood Real Estate. IRMLS
- $325,0004 bd3 ba2k sqft3320 Dover Ln, Lafayette, IN 47909For SaleMLS ID #202628705, Erik Moore, F.C. Tucker/Shook. IRMLS
- $339,9004 bd3 ba2.1k sqft1712 Wolfson Way, Lafayette, IN 47909For SaleMLS ID #202624608, Matthew Smith, Keller Williams Lafayette. IRMLS
- $359,9003 bd2 ba2k sqft135 Hibiscus Dr, Lafayette, IN 47909For SaleMLS ID #202628602, Michelle Wagoner, Keller Williams Lafayette. IRMLS
- $395,0005 bd3 ba2.5k sqft4411 Stergen Dr, Lafayette, IN 47909For SaleMLS ID #202627492, Scott Fultz, eXp Realty, LLC. IRMLS
- $330,0003 bd3 ba2.1k sqft4019 Thomas Jefferson Rd, Lafayette, IN 47909For SaleMLS ID #202621585, Stephanie McKinley, Raeco Realty. IRMLS
- $439,9004 bd3 ba2.4k sqft715 Bur Oak Ct W, Lafayette, IN 47909For SaleMLS ID #202628873, Sherry Cole, Keller Williams Lafayette. IRMLS
- $425,0005 bd3 ba2.5k sqft4153 Amethyst Pl, Lafayette, IN 47909For SaleMLS ID #202629752, Autumn Lawhead, Keller Williams Lafayette. IRMLS
- $440,0004 bd3 ba1.9k sqft1578 Crestwood Ln, Lafayette, IN 47909For SaleMLS ID #202628884, Travis Meyer, Keller Williams Lafayette. IRMLS
- $429,0504 bd4 ba2.8k sqft1829 Kingfisher Dr, Lafayette, IN 47909For SaleMLS ID #202624746, Bob Pressler, F.C. Tucker/Shook. IRMLS
- $319,8004 bd3 ba2.4k sqft3940 Ensley St, Lafayette, IN 47909For SaleMLS ID #202617414, JB Farrell, Farrell Property. IRMLS
- $359,9004 bd3 ba2k sqft357 Indigo St, Lafayette, IN 47909ActiveMLS ID #22097175, Mukul Khanna, RE/MAX Advanced Realty. MIBOR as distributed by MLS GRID
- $315,0003 bd3 ba1.8k sqft1418 Wolfson Way, Lafayette, IN 47909For SaleMLS ID #202622705, Emily Dunn, The Real Estate Agency. IRMLS
- $359,9003 bd2 ba1.8k sqft2695 Glastonbury Way, Lafayette, IN 47909For SaleMLS ID #202626486, Ken Cary, Keller Williams Realty Group. IRMLS
