Skip main navigation
Closed
  • $385,000

    1627 Stonevalley Ct, Lafayette, IN 47909

    3beds
    3,305sqft
    Single Family Residence
    Built in 1999
    0.26 Acres Lot
    $430,100 Zestimate®
    $--/sqft
    $2,280 Estimated rent

    Home value

    $430,100

    $409,000 - $452,000

    $2,280/mo

    Zestimate® history
    Loading
    Loading...

    Owner options

    List your home for rent

    $2,280/mo

    Rent Zestimate®

    Find your next renter with Zillow Rental Manager. Plus, with online applications, you can quickly screen prospective tenants – for free.

    Learn more

    $2,280/mo

    Rent Zestimate®

    Refinance and save

    $2,441/mo

    Est. payment

    Refinancing to a lower rate could help reduce your monthly payments and save thousands over the life of the loan.

    See today's rates

    $2,441/mo

    Est. payment

    Explore your selling options

    Work with a Zillow partner agent

    Leverage their expertise and Zillow's premium Showcase listings to get your home seen by more buyers.

    Get started

    List with your own agent

    Get your home in front of millions of buyers by listing it on Zillow.

    Learn how to do it

    Sell it yourself

    Take full control of how buyers see your home on Zillow by listing For Sale by Owner (FSBO).

    List your home

    What's special

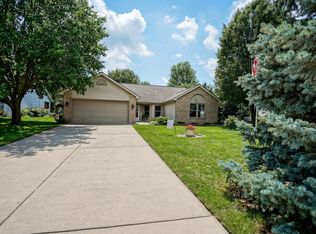
    Step into your dream home at 1627 Stonevalley Court in Lafayette, IN, nestled within the charming Waterstone Subdivision, located on a quiet cul-de-sac, beautifully landscaped yard where you can bask in the serene ambiance. Picture yourself unwinding on the inviting front porch or hosting gatherings on the covered back patio overlooking a picturesque koi pond. Spanning 3,305 sq. ft. this residence features 3 bedrooms and 2.5 bathrooms, including a luxurious main master suite complete with walk-in closets, a jetted garden tub, his and her dual vanities. The upper level houses two more cozy bedrooms and a separate full bath, offering ample space for family and guests. The heart of the home lies in the kitchen, where granite countertops, a tiled backsplash, and a breakfast bar create a perfect setting for culinary adventures and socializing. The open-concept layout seamlessly connects the kitchen to the living room, illuminated by natural light and adorned with a gas fireplace, cathedral ceilings, and gleaming hardwood floors. When you venture downstairs, you'll discover a finished basement that expands the living space with a family room, two additional bedrooms, and bonus office space. This lower level offers endless possibilities for entertainment, relaxation, and productivity, catering to all your lifestyle needs. Downstairs lay out measurements can be found in additional photos. Book your private tour today and experience the allure of this exceptional home. New water softener 2023, A/C unit 2024, New Roof 2022.

    Zillow last checked:

    Listing updated:

    Listed by:

    Valerie Shepard 765-409-3711,

    eXp Realty, LLC

    Bought with:

    Aaron Walker, RB17002150

    F.C. Tucker/Shook

    Source: IRMLS,MLS#: 202424961MLS Logo

    Facts & features

    Interior

    Bedrooms & bathrooms
    • Bedrooms: 3
    • Bathrooms: 3
    • Full bathrooms: 2
    • 1/2 bathrooms: 1
    • Main level bedrooms: 2
    Bedroom 1
    • Level: Main
    Bedroom 2
    • Level: Upper
    Family room
    • Level: Basement
    • Area: 420
    • Dimensions: 21 x 20
    Kitchen
    • Level: Main
    • Area: 143
    • Dimensions: 13 x 11
    Living room
    • Level: Main
    • Area: 357
    • Dimensions: 21 x 17
    Office
    • Level: Main
    • Area: 143
    • Dimensions: 13 x 11
    Heating
    • Natural Gas, Forced Air
    Cooling
    • Central Air, Ceiling Fan(s)
    Appliances
    • Included: Disposal, Dishwasher, Microwave, Refrigerator, Washer, Dryer-Electric, Gas Range, Gas Water Heater, Water Softener Owned
    • Laundry: Electric Dryer Hookup, Main Level
    Features
    • Breakfast Bar, Ceiling-9+, Cathedral Ceiling(s), Walk-In Closet(s), Crown Molding, Entrance Foyer, Kitchen Island, Natural Woodwork, Open Floorplan, Split Br Floor Plan, Double Vanity
    • Flooring: Hardwood, Carpet, Vinyl
    • Basement: Crawl Space,Partial,Finished,Sump Pump
    • Attic: Pull Down Stairs
    • Number of fireplaces: 1
    • Fireplace features: Living Room, Gas Log, Ventless
    Interior area
    • Total structure area: 3,305
    • Total interior livable area: 3,305 sqft
    • Finished area above ground: 2,262
    • Finished area below ground: 1,043

    Property

    Parking
    • Total spaces: 2
    • Parking features: Attached, Garage Door Opener, Concrete
    • Attached garage spaces: 2
    • Has uncovered spaces: Yes
    Features
    • Levels: One and One Half
    • Stories: 1
    • Patio & porch: Porch Covered
    • Has spa: Yes
    • Spa features: Jet/Garden Tub
    Lot
    • Size: 0.26 Acres
    • Dimensions: 90 X 128
    • Features: Cul-De-Sac, City/Town/Suburb, Landscaped
    Details
    • Additional structures: Shed
    • Parcel number: 791109326011.000033
    • Other equipment: Sump Pump

    Construction

    Type & style
    • Home type: SingleFamily
    • Architectural style: Traditional
    • Property subtype: Single Family Residence
    Materials
    • Brick, Vinyl Siding
    • Roof: Shingle
    Condition
    • New construction: No
    • Year built: 1999

    Utilities & green energy

    • Sewer: City
    • Water: City
    • Utilities for property: Cable Connected

    Community & neighborhood

    Location
    • Region: Lafayette
    • Subdivision: Water Stone / Waterstone

    HOA & financial

    HOA
    • Has HOA: Yes
    • HOA fee: $138 annually

    Other

    Other facts
    • Listing terms: Cash,Conventional,FHA,VA Loan

    Price history

    DateEventPrice
    9/27/2024Sold$385,000-3.7%
    Source: IRMLS #202424961 Report a problem
    7/8/2024Listed for sale$399,900+12.6%
    Source: IRMLS #202424961 Report a problem
    5/5/2023Sold$355,000-2.7%
    Source: IRMLS #202301146 Report a problem
    3/28/2023Pending sale$364,900
    Source: IRMLS #202301146 Report a problem
    3/16/2023Contingent$364,900
    Source: IRMLS #202301146 Report a problem
    2/1/2023Price change$364,900-2.7%
    Source: IRMLS #202301146 Report a problem
    1/13/2023Listed for sale$375,000
    Source: IRMLS #202301146 Report a problem

    Public tax history

    YearProperty taxesTax assessment
    2025$3,479 +2.4%$411,600 +18.3%
    2024$3,396 +14.2%$347,900 +2.4%
    2023$2,974 +8.3%$339,600 +14.2%
    2022$2,747 +5.6%$297,400 +8.3%
    2021$2,601 +3.8%$274,700
    2020$2,506 +4%--
    2019$2,409 +1.6%$250,600 +4.3%
    2018$2,372 -1%$240,300 +1.6%
    2017$2,395 $236,600 -1%
    2016$2,395 +2%$238,900 +3.9%
    2014$2,348 +1.3%$230,000 -0.8%
    2013$2,318 $231,800 +10%
    2012-- $210,700 -6.5%
    2011-- $225,300 +8%
    2010-- $208,700 +1.8%
    2009$4,041 +107%$205,000 -8.3%
    2008$1,952 -40.6%$223,500 -4.2%
    2007$3,284 +15.1%$233,400 +8.6%
    2006$2,853 -7.6%$214,900
    2005$3,088 +10.2%$214,900
    2004$2,803 +2.6%$214,900
    2003$2,732 +8%$214,900 +76%
    2002$2,530 $122,100
    2001-- $122,100

    Find assessor info on the county website

    Neighborhood: 47909

    Nearby schools

    GreatSchools rating
    Schools provided by the listing agent
    • Elementary: Wea Ridge
    • Middle: Wea Ridge
    • High: Mc Cutcheon
    • District: Tippecanoe School Corp.

    Source: IRMLS. This data may not be complete. We recommend contacting the local school district to confirm school assignments for this home.

    Get pre-qualified for a loan
    At Zillow Home Loans, we can pre-qualify you in as little as 5 minutes with no impact to your credit score.

    An equal housing lender. NMLS #10287.