Welcome to your countryside retreat! This 5 bedroom, 3 bathroom home sits on 2.3 scenic acres tucked peacefully back from the road down a long driveway! A covered front porch leads inside to gorgeous hand scraped hardwood floors, a light filled vaulted living room with a cozy fireplace, and custom built-ins. Designed for easy hosting, the spacious kitchen boasts granite countertops, custom cabinetry, subway tile backsplash, stainless steel appliances, a central island, and an open dining area that steps out onto a pergola covered deck overlooking picturesque views. The main level primary bedroom serves as a serene sanctuary with generous closet space and a marble topped double vanity ensuite with tiled shower. The split floor plan showcases your 2 additional bedrooms on the main floor away from the primary suite. The large fully finished basement expands your living space with a dedicated movie room, two additional bedrooms, a full bath, a large laundry room with a utility sink, and endless flexible space for a gym or play area. Outside, enjoy a private backyard with views as far as the eye can see, a 2 car garage, and a concrete basketball pad, all backed by exceptional peace of mind thanks to a main level remodel in 2017, geothermal heating and cooling system, 3 year old roof, new dishwasher, and a brand-new tankless on-demand water heater! In a prime location, just minutes from Lebanon or Thorntown, and I65 for easy commute! Come see it today!
Active
Price cut: $40K (9/22)
$700,000
5300 W State Road 32, Lebanon, IN 46052
5beds
3,970sqft
Residential, Single Family Residence
Built in 2010
2.3 Acres Lot
$680,700 Zestimate®
$176/sqft
$-- HOA
What's special
Large fully finished basementCozy fireplaceCovered front porchMain level primary bedroomOverlooking picturesque viewsCustom built-insGranite countertops
- 53 days
- 679
- 34
Zillow last checked:
Listing updated:
Listed by:
Jordan Moody jordan@moodycompany.com,
Keller Williams Indpls Metro N
Source: MIBOR as distributed by MLS GRID,MLS#: 22119833
Facts & features
Interior
Bedrooms & bathrooms
- Bedrooms: 5
- Bathrooms: 3
- Full bathrooms: 3
- Main level bathrooms: 2
- Main level bedrooms: 3
Primary bedroom
- Level: Main
- Area: 224 Square Feet
- Dimensions: 14x16
Bedroom 2
- Level: Main
- Area: 120 Square Feet
- Dimensions: 12x10
Bedroom 3
- Level: Main
- Area: 165 Square Feet
- Dimensions: 11x15
Bedroom 4
- Level: Basement
- Area: 156 Square Feet
- Dimensions: 13x12
Bedroom 5
- Level: Basement
- Area: 168 Square Feet
- Dimensions: 14x12
Dining room
- Level: Main
- Area: 221 Square Feet
- Dimensions: 17x13
Kitchen
- Level: Main
- Area: 294 Square Feet
- Dimensions: 21x14
Laundry
- Features: Other
- Level: Basement
- Area: 140 Square Feet
- Dimensions: 14x10
Living room
- Level: Main
- Area: 504 Square Feet
- Dimensions: 24x21
Heating
- Geothermal
Cooling
- Geothermal
Appliances
- Included: Electric Cooktop, Dishwasher, MicroHood, Oven, Refrigerator
- Laundry: In Basement
Features
- Double Vanity, Vaulted Ceiling(s), Kitchen Island, Ceiling Fan(s), Eat-in Kitchen, Pantry
- Basement: Finished,Full
- Number of fireplaces: 1
- Fireplace features: Family Room
Interior area
- Total structure area: 3,970
- Total interior livable area: 3,970 sqft
- Finished area below ground: 1,868
Video & virtual tour
Property
Parking
- Total spaces: 2
- Parking features: Attached
- Attached garage spaces: 2
Features
- Levels: One
- Stories: 1
- Patio & porch: Covered, Deck, Porch
Lot
- Size: 2.3 Acres
- Features: Not In Subdivision
Details
- Parcel number: 061030000006001011
- Horse amenities: None
Construction
Type & style
- Home type: SingleFamily
- Architectural style: Ranch
- Property subtype: Residential, Single Family Residence
Materials
- Brick, Vinyl Siding, Vinyl With Brick
- Foundation: Concrete Perimeter, Crawl Space
Condition
- Updated/Remodeled
- New construction: No
- Year built: 2010
Utilities & green energy
- Electric: 200+ Amp Service
- Sewer: Septic Tank
- Water: Well, Private
- Utilities for property: Electricity Connected
Community & HOA
Community
- Subdivision: No Subdivision
HOA
- Has HOA: No
Location
- Region: Lebanon
Financial & listing details
- Price per square foot: $176/sqft
- Annual tax amount: $2,614
- Date on market: 8/21/2026
- Cumulative days on market: 55 days
- Electric utility on property: Yes
Estimated market value
$680,700
$647,000 - $715,000
$3,448/mo
Price history
| Date | Event | Price |
|---|---|---|
| 9/22/2026 | Price change | $700,000-5.4%$176/sqft |
Source:  MIBOR as distributed by MLS GRID #22119833 Report a problem MIBOR as distributed by MLS GRID #22119833 Report a problem | ||
| 8/21/2026 | Listed for sale | $740,000$186/sqft |
Source: MIBOR as distributed by MLS GRID #22119833 Report a problem | ||
Public tax history
Tax history is unavailable.
Monthly payment
Est. payment
Payment breakdown
Explore the cost of this home by adjusting the details. Changes won't be saved.Climate risks
Neighborhood: 46052
Nearby schools
Schools provided by the listing agent
- Elementary: Granville Wells Elementary School
- High: Western Boone Jr-Sr High School
Source: MIBOR as distributed by MLS GRID. This data may not be complete. We recommend contacting the local school district to confirm school assignments for this home.
Similar homes
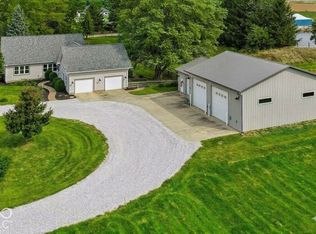
- $739,0004 bd2 ba3.6k sqft155 N 300 W, Lebanon, IN 46052Active
 MLS ID #22089292, Gary Swift, Compass Indiana, LLC. MIBOR as distributed by MLS GRID
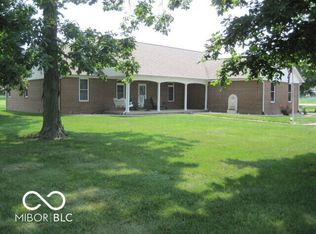
 - $595,0003 bd3 ba2.3k sqft1025 N 500 W, Lebanon, IN 46052Active
 MLS ID #22116491, Dale Smith, Hope Realty, LLC. MIBOR as distributed by MLS GRID
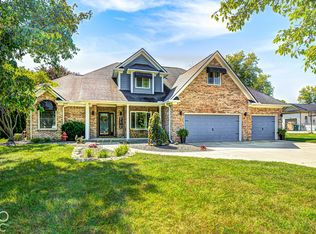
 - $644,9005 bd3 ba3.4k sqft2206 Golfside Dr, Lebanon, IN 46052Active
 MLS ID #22116833, Douglas Taylor, D.M. Taylor Realty LLC. MIBOR as distributed by MLS GRID
 - $715,0003 bd3 ba3.6k sqft2260 S 650 W, Jamestown, IN 46147Active
 MLS ID #22130585, Lisa Galvin, F.C. Tucker Company. MIBOR as distributed by MLS GRID
