Welcome home to this beautiful 4-bedroom, 2.5-bathroom residence, perfectly situated in the highly desirable Chadwick Village neighborhood. Offering a great floor plan that balances functional daily living with effortless entertaining, this home is packed with character and fantastic updates. Step inside to find gorgeous hardwood floors that run through multiple living spaces, giving your family plenty of room to spread out. The formal living area features eye-catching vaulted ceilings and exposed beams, creating a warm airy atmosphere. The oversized family room is made for movie night with room for a cozy couch and a short walk to the kitchen. Working from home is a breeze thanks to the dedicated home office, providing a quiet space to focus. At the heart of the home is a beautiful custom kitchen, complete with durable granite countertops and ample cabinet space for all your cooking needs. 4 bedrooms make up the second floor each with their own charm. The sprawling primary suite offers a spa like bathroom with soaking tub, walk in shower, and plenty of closet space. The outdoor space is a true highlight of the property. The fully fenced-in backyard feels like your own private park. It is the perfect setup for kids, pets, or weekend barbecues. Best of all, is the location, positioned within a short walk or ride from all of Lebanon's great amenities.
Active
Price cut: $20K (9/25)
$555,000
2205 Grant Blvd, Lebanon, IN 46052
4beds
4,508sqft
Residential, Single Family Residence
Built in 1975
0.44 Acres Lot
$-- Zestimate®
$123/sqft
$-- HOA
What's special
Plenty of closet spaceBeautiful custom kitchenSprawling primary suiteOversized family roomDedicated home officeDurable granite countertopsAmple cabinet space
- 46 days
- 375
- 13
Zillow last checked:
Listing updated:
Listed by:
Jordan Moody jordan@moodycompany.com,
Keller Williams Indpls Metro N,
Blaine Evans,
Keller Williams Indpls Metro N
Source: MIBOR as distributed by MLS GRID,MLS#: 22123448
Facts & features
Interior
Bedrooms & bathrooms
- Bedrooms: 4
- Bathrooms: 3
- Full bathrooms: 2
- 1/2 bathrooms: 1
- Main level bathrooms: 1
Primary bedroom
- Level: Upper
- Area: 180 Square Feet
- Dimensions: 15x12
Bedroom 2
- Level: Upper
- Area: 144 Square Feet
- Dimensions: 12x12
Bedroom 3
- Level: Upper
- Area: 108 Square Feet
- Dimensions: 12x9
Bedroom 4
- Level: Upper
- Area: 100 Square Feet
- Dimensions: 10x10
Dining room
- Features: Other
- Level: Main
- Area: 252 Square Feet
- Dimensions: 21x12
Family room
- Level: Main
- Area: 396 Square Feet
- Dimensions: 22x18
Great room
- Level: Main
- Area: 252 Square Feet
- Dimensions: 18x14
Kitchen
- Level: Main
- Area: 189 Square Feet
- Dimensions: 21x9
Laundry
- Level: Main
- Area: 105 Square Feet
- Dimensions: 15x7
Library
- Level: Main
- Area: 121 Square Feet
- Dimensions: 11x11
Heating
- Forced Air, Natural Gas
Cooling
- Central Air
Appliances
- Included: Electric Cooktop, Dishwasher, Disposal, Microwave, Electric Oven, Refrigerator, Double Oven, Convection Oven, MicroHood, Gas Water Heater
- Laundry: Main Level
Features
- Attic Pull Down Stairs, Breakfast Bar, Eat-in Kitchen, Kitchen Island
- Has basement: No
- Attic: Pull Down Stairs
- Number of fireplaces: 1
- Fireplace features: Family Room
Interior area
- Total structure area: 4,508
- Total interior livable area: 4,508 sqft
Property
Parking
- Total spaces: 2
- Parking features: Attached
- Attached garage spaces: 2
Features
- Levels: Two
- Stories: 2
- Patio & porch: Patio, Covered
- Fencing: Fenced,Full,Privacy
Lot
- Size: 0.44 Acres
- Features: Sidewalks, Storm Sewer, Street Lights
Details
- Parcel number: 061119000003055002
- Horse amenities: None
Construction
Type & style
- Home type: SingleFamily
- Architectural style: Traditional
- Property subtype: Residential, Single Family Residence
Materials
- Stone, Wood With Stone
- Foundation: Crawl Space
Condition
- New construction: No
- Year built: 1975
Utilities & green energy
- Water: Public
Community & HOA
Community
- Subdivision: Chadwick Village
HOA
- Has HOA: No
Location
- Region: Lebanon
Financial & listing details
- Price per square foot: $123/sqft
- Tax assessed value: $413,000
- Annual tax amount: $4,052
- Date on market: 9/3/2026
- Cumulative days on market: 49 days
Estimated market value
Not available
Estimated sales range
Not available
Not available
Price history
| Date | Event | Price |
|---|---|---|
| 9/25/2026 | Price change | $555,000-3.5%$123/sqft |
Source:  MIBOR as distributed by MLS GRID #22123448 Report a problem MIBOR as distributed by MLS GRID #22123448 Report a problem | ||
| 9/3/2026 | Listed for sale | $575,000+42%$128/sqft |
Source: MIBOR as distributed by MLS GRID #22123448 Report a problem | ||
| 6/30/2022 | Sold | $405,000+1.3%$90/sqft |
Source: MIBOR as distributed by MLS GRID #21860231 Report a problem | ||
| 6/6/2022 | Pending sale | $399,900$89/sqft |
Source: MIBOR as distributed by MLS GRID #21860231 Report a problem | ||
| 6/1/2022 | Listed for sale | $399,900$89/sqft |
Source: MIBOR as distributed by MLS GRID #21860231 Report a problem | ||
Public tax history
| Year | Property taxes | Tax assessment |
|---|---|---|
| 2025 | $4,435 +6.4% | $413,000 +3.9% |
| 2024 | $4,170 +19.1% | $397,400 +3.7% |
| 2023 | $3,500 +1.8% | $383,300 +21.9% |
| 2022 | $3,439 +7.7% | $314,400 +6.5% |
| 2021 | $3,193 +11.9% | $295,300 +6.2% |
| 2020 | $2,853 +1% | $278,100 +5.7% |
| 2019 | $2,823 +8.6% | $263,000 +6.3% |
| 2018 | $2,601 -2.6% | $247,300 +5.7% |
| 2017 | $2,669 +3.2% | $234,000 +1.6% |
| 2016 | $2,586 +2.6% | $230,300 +5.4% |
| 2014 | $2,520 +6.2% | $218,500 +3.2% |
| 2013 | $2,373 +5.6% | $211,700 +2.5% |
| 2012 | $2,248 -1% | $206,600 +0.5% |
| 2011 | $2,270 +10.4% | $205,600 +3.1% |
| 2010 | $2,056 -7.9% | $199,400 -8.4% |
| 2009 | $2,232 -8.2% | $217,700 +0.7% |
| 2007 | $2,431 -15.5% | $216,100 +5.8% |
| 2006 | $2,876 | $204,300 +24% |
| 2005 | -- | $164,700 |
Find assessor info on the county website
Monthly payment
Est. payment
Payment breakdown
Explore the cost of this home by adjusting the details. Changes won't be saved.Climate risks
Neighborhood: 46052
Nearby schools
Schools provided by the listing agent
- Elementary: Central Elementary School
- Middle: Lebanon Middle School
- High: Lebanon Senior High School
Source: MIBOR as distributed by MLS GRID. This data may not be complete. We recommend contacting the local school district to confirm school assignments for this home.
Similar homes
- $629,9005 bd3 ba3.4k sqft2206 Golfside Dr, Lebanon, IN 46052Active
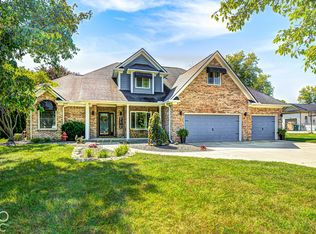 MLS ID #22116833, Douglas Taylor, D.M. Taylor Realty LLC. MIBOR as distributed by MLS GRID
 - $549,9005 bd4 ba2.7k sqft2004 Terrace Ln, Lebanon, IN 46052Active
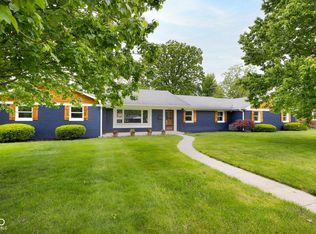 MLS ID #22099504, Amanda Henriott, @properties. MIBOR as distributed by MLS GRID
 - $739,0004 bd2 ba3.6k sqft155 N 300 W, Lebanon, IN 46052Active
 MLS ID #22089292, Gary Swift, Compass Indiana, LLC. MIBOR as distributed by MLS GRID
 - $364,5003 bd2 ba2.4k sqft1411 Morningside Dr, Lebanon, IN 46052Active
 MLS ID #22129316, Alec Conner, eXp Realty, LLC. MIBOR as distributed by MLS GRID
