Welcome home to 17 Markleville Lane in the highly desirable Countryside community! This beautifully maintained 5-bedroom, 3-bath home offers the perfect combination of space, functionality, and location. A desirable main-level bedroom provides flexibility for guests, a home office, or multigenerational living. The inviting two-story entry opens to spacious living and dining areas, while the open-concept kitchen features abundant cabinetry, a center island, stainless steel appliances, and overlooks the large family room-creating an ideal space for everyday living and entertaining. Upstairs, retreat to the oversized primary suite complete with a generous sitting area, perfect for a reading nook, home office, or private retreat. Three additional bedrooms and a spacious loft/flex area provide room for everyone. The full unfinished basement is already plumbed for a future bathroom and offers endless possibilities to create additional living space, a home gym, theater, or recreation area. Step outside to enjoy the private, fully fenced backyard featuring a large deck that's perfect for entertaining, grilling, or simply relaxing while enjoying the mature tree line. The beautifully landscaped yard and welcoming covered front porch add to this home's outstanding curb appeal. Located in the popular Countryside neighborhood, residents enjoy outstanding amenities including multiple swimming pools, parks, playgrounds, walking trails, tennis and basketball courts, and a clubhouse. Conveniently located just minutes from Grand Park Sports Campus, Downtown Westfield, shopping, restaurants, top-rated Westfield Washington Schools, US-31, and all the exciting growth and amenities Westfield has to offer. This move-in ready home offers space, comfort, and an exceptional lifestyle in one of Westfield's most sought-after communities.
Active
Price cut: $10K (10/1)
$559,900
17 Markleville Ln, Westfield, IN 46074
5beds
4,918sqft
Residential, Single Family Residence
Built in 2007
10,454 Square Feet Lot
$-- Zestimate®
$114/sqft
$67/mo HOA
What's special
- 68 days
- 626
- 45
Zillow last checked:
Listing updated:
Listed by:
Shannon Kirk shannon@kirkrealtygroup.com,
Kirk Realty Group, LLC
Source: MIBOR as distributed by MLS GRID,MLS#: 22118466
Facts & features
Interior
Bedrooms & bathrooms
- Bedrooms: 5
- Bathrooms: 3
- Full bathrooms: 2
- 1/2 bathrooms: 1
- Main level bathrooms: 1
- Main level bedrooms: 1
Primary bedroom
- Level: Upper
- Area: 510 Square Feet
- Dimensions: 30x17
Bedroom 2
- Level: Upper
- Area: 216 Square Feet
- Dimensions: 18x12
Bedroom 3
- Level: Upper
- Area: 162 Square Feet
- Dimensions: 13.5x12
Bedroom 4
- Level: Upper
- Area: 195.75 Square Feet
- Dimensions: 14.5x13.5
Bedroom 5
- Level: Main
- Area: 132 Square Feet
- Dimensions: 12x11
Breakfast room
- Level: Main
- Area: 121 Square Feet
- Dimensions: 11x11
Dining room
- Level: Main
- Area: 168 Square Feet
- Dimensions: 14x12
Family room
- Level: Main
- Area: 297 Square Feet
- Dimensions: 18x16.5
Kitchen
- Level: Main
- Area: 140 Square Feet
- Dimensions: 14x10
Laundry
- Level: Upper
- Area: 42 Square Feet
- Dimensions: 7x6
Loft
- Level: Upper
- Area: 266 Square Feet
- Dimensions: 19x14
Heating
- Forced Air
Cooling
- Central Air
Appliances
- Included: Dishwasher, Dryer, Disposal, MicroHood, Electric Oven, Refrigerator, Washer
Features
- Double Vanity, Kitchen Island, Entrance Foyer, High Speed Internet, Pantry, Walk-In Closet(s)
- Basement: Egress Window(s),Roughed In,Unfinished
Interior area
- Total structure area: 4,918
- Total interior livable area: 4,918 sqft
- Finished area below ground: 0
Property
Parking
- Total spaces: 3
- Parking features: Attached
- Attached garage spaces: 3
- Details: Garage Parking Other(Garage Door Opener)
Features
- Levels: Two
- Stories: 2
- Patio & porch: Covered, Deck
- Has view: Yes
- View description: Trees/Woods
Lot
- Size: 10,454 Square Feet
Details
- Parcel number: 290911014008000015
- Horse amenities: None
Construction
Type & style
- Home type: SingleFamily
- Architectural style: Traditional
- Property subtype: Residential, Single Family Residence
Materials
- Vinyl With Brick, Brick
- Foundation: Concrete Perimeter
Condition
- New construction: No
- Year built: 2007
Utilities & green energy
- Water: Public
Community & HOA
Community
- Subdivision: Countryside
HOA
- Has HOA: Yes
- HOA fee: $400 semi-annually
- HOA phone: 317-451-2247
Location
- Region: Westfield
Financial & listing details
- Price per square foot: $114/sqft
- Tax assessed value: $463,600
- Annual tax amount: $4,990
- Date on market: 8/12/2026
- Cumulative days on market: 72 days
Estimated market value
Not available
Estimated sales range
Not available
Not available
Price history
| Date | Event | Price |
|---|---|---|
| 10/1/2026 | Price change | $559,900-1.8%$114/sqft |
Source:  MIBOR as distributed by MLS GRID #22118466 Report a problem MIBOR as distributed by MLS GRID #22118466 Report a problem | ||
| 9/8/2026 | Price change | $569,900-1.7%$116/sqft |
Source: MIBOR as distributed by MLS GRID #22118466 Report a problem | ||
| 8/27/2026 | Price change | $579,900-3.3%$118/sqft |
Source: MIBOR as distributed by MLS GRID #22118466 Report a problem | ||
| 8/12/2026 | Listed for sale | $599,900$122/sqft |
Source: MIBOR as distributed by MLS GRID #22118466 Report a problem | ||
| 5/17/2026 | Listing removed | $5,000$1/sqft |
Source: Zillow Rentals Report a problem | ||
| 2/12/2026 | Price change | $5,000+25%$1/sqft |
Source: Zillow Rentals Report a problem | ||
| 12/11/2025 | Price change | $4,000-11.1%$1/sqft |
Source: Zillow Rentals Report a problem | ||
| 9/9/2025 | Price change | $4,500-10%$1/sqft |
Source: Zillow Rentals Report a problem | ||
| 7/8/2025 | Price change | $5,000-13%$1/sqft |
Source: Zillow Rentals Report a problem | ||
| 2/25/2025 | Price change | $5,750+64.3%$1/sqft |
Source: Zillow Rentals Report a problem | ||
| 1/1/2025 | Price change | $3,500-12.5%$1/sqft |
Source: Zillow Rentals Report a problem | ||
| 12/5/2024 | Price change | $4,000-5.9%$1/sqft |
Source: Zillow Rentals Report a problem | ||
| 11/13/2024 | Price change | $4,250-9.6%$1/sqft |
Source: Zillow Rentals Report a problem | ||
| 10/31/2024 | Price change | $4,700-6%$1/sqft |
Source: Zillow Rentals Report a problem | ||
| 9/27/2024 | Listed for rent | $5,000$1/sqft |
Source: Zillow Rentals Report a problem | ||
Public tax history
| Year | Property taxes | Tax assessment |
|---|---|---|
| 2025 | $4,876 +1.5% | $463,600 +7.4% |
| 2024 | $4,802 +10.5% | $431,600 +2.2% |
| 2023 | $4,347 +10.7% | $422,400 +12.8% |
| 2022 | $3,926 +3.5% | $374,500 +13.8% |
| 2021 | $3,793 +4.3% | $329,200 +4.4% |
| 2020 | $3,638 +4% | $315,300 +4.1% |
| 2019 | $3,497 +12.3% | $302,800 +5% |
| 2018 | $3,115 +4.8% | $288,400 +3.9% |
| 2017 | $2,972 +4.8% | $277,700 +4.8% |
| 2016 | $2,836 +5.5% | $265,100 +10.3% |
| 2014 | $2,689 +2% | $240,400 +2% |
| 2013 | $2,636 +1.3% | $235,800 +1.2% |
| 2012 | $2,603 -6% | $232,900 -5.8% |
| 2011 | $2,769 -5.8% | $247,300 -5.6% |
| 2010 | $2,939 +12.2% | $262,100 +0% |
| 2009 | $2,620 +168.7% | $262,000 +470.8% |
| 2007 | $975 +27.6% | $45,900 +26.8% |
| 2006 | $764 | $36,200 +5933.3% |
| 2005 | -- | $600 |
Find assessor info on the county website
Monthly payment
Est. payment
Payment breakdown
Explore the cost of this home by adjusting the details. Changes won't be saved.Climate risks
Neighborhood: 46074
Nearby schools
Schools provided by the listing agent
- Middle: Westfield Middle School
- High: Westfield High School
Source: MIBOR as distributed by MLS GRID. This data may not be complete. We recommend contacting the local school district to confirm school assignments for this home.
Similar homes
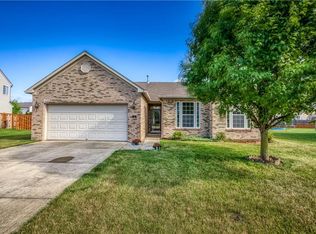
- $536,0004 bd4 ba3.9k sqft541 Stafford Dr, Westfield, IN 46074Active
 MLS ID #22117694, Eric Rasmussen, CENTURY 21 Scheetz. MIBOR as distributed by MLS GRID
 - $424,9004 bd3 ba2.6k sqft58 E Bloomfield Ln, Westfield, IN 46074Active
 MLS ID #22115650, Gregory Sporre, Keller Williams Lafayette. MIBOR as distributed by MLS GRID
 - $409,9004 bd3 ba2.5k sqft237 Winslow Dr, Westfield, IN 46074Active
 MLS ID #22117900, Jennifer Speek, CENTURY 21 Scheetz. MIBOR as distributed by MLS GRID
 - $435,0002 bd2 ba3.3k sqft16111 Matlock Cir, Westfield, IN 46074Active
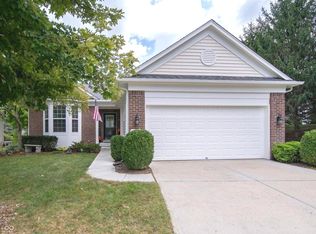 MLS ID #22124588, Suzanne Kappen, CENTURY 21 Scheetz. MIBOR as distributed by MLS GRID
