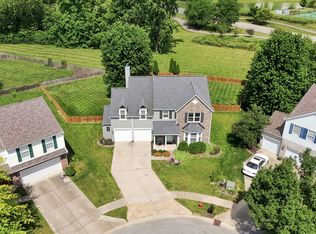
Beautiful 2 bedroom, 2 full bath ranch home tucked away at the end of a quiet cul-de-sac in the heart of Westfield! This inviting home offers a functional floor plan designed for how we live today, plus a full basement with endless possibilities to create the space of your dreams. The welcoming entry opens to a cozy great room featuring hardwood floors and a gas fireplace with decorative trim detail. The spacious kitchen offers maple cabinetry, stainless steel appliances and a large island perfect for gathering. Just off the kitchen, the cheerful breakfast room is filled with natural light and overlooks the tree lined backyard and patio. The primary suite features a large walk in closet and private bath with double sinks in an oversized vanity and a walk in shower. A second bedroom and full bath provide comfortable accommodations for family or guests. Enjoy neighborhood amenities including a community pool, playground, tennis, and basketball courts. Conveniently located just minutes from shopping and dining and easy access to the monon trail. A wonderful combination of location, space and potential!
Active
$445,000
16111 Matlock Cir, Westfield, IN 46074
2beds
3,312sqft
Residential, Single Family Residence
Built in 2005
8,712 Square Feet Lot
$-- Zestimate®
$134/sqft
$-- HOA
What's special
Walk in showerCozy great roomQuiet cul-de-sacSpacious kitchenStainless steel appliancesMaple cabinetryCommunity pool
- 5 days
- 414
- 28
Zillow last checked:
Listing updated:
Listed by:
Suzanne Kappen 317-432-9770,
CENTURY 21 Scheetz
Source: MIBOR as distributed by MLS GRID,MLS#: 22124588
Facts & features
Interior
Bedrooms & bathrooms
- Bedrooms: 2
- Bathrooms: 2
- Full bathrooms: 2
- Main level bathrooms: 2
- Main level bedrooms: 2
Bedroom 2
- Level: Main
- Area: 132 Square Feet
- Dimensions: 12x11
Other
- Level: Main
- Area: 182 Square Feet
- Dimensions: 14x13
Breakfast room
- Features: Tile-Ceramic
- Level: Main
- Area: 90 Square Feet
- Dimensions: 10x09
Great room
- Level: Main
- Area: 272 Square Feet
- Dimensions: 17x16
Kitchen
- Level: Main
- Area: 143 Square Feet
- Dimensions: 13x11
Laundry
- Level: Main
- Area: 56 Square Feet
- Dimensions: 8x7
Office
- Level: Main
- Area: 121 Square Feet
- Dimensions: 11x11
Heating
- Forced Air
Cooling
- Central Air
Appliances
- Included: Electric Cooktop, Dishwasher, Disposal, MicroHood, Electric Oven, Refrigerator, Tankless Water Heater, Water Softener Owned
Features
- Double Vanity, Breakfast Bar, Entrance Foyer, Walk-In Closet(s)
- Basement: Ceiling - 9+ feet,Daylight,Roughed In,Storage Space,Unfinished
- Number of fireplaces: 1
- Fireplace features: Family Room, Gas Starter
Interior area
- Total structure area: 3,312
- Total interior livable area: 3,312 sqft
- Finished area below ground: 0
Video & virtual tour
Property
Parking
- Total spaces: 2
- Parking features: Attached
- Attached garage spaces: 2
- Details: Garage Parking Other(Finished Garage, Garage Door Opener)
Features
- Levels: One
- Stories: 1
- Patio & porch: Covered, Patio
Lot
- Size: 8,712 Square Feet
- Features: Cul-De-Sac, Sidewalks, Street Lights
Details
- Parcel number: 290910004020000015
- Horse amenities: None
Construction
Type & style
- Home type: SingleFamily
- Architectural style: Ranch
- Property subtype: Residential, Single Family Residence
Materials
- Brick, Vinyl Siding
- Foundation: Concrete Perimeter
Condition
- New construction: No
- Year built: 2005
Utilities & green energy
- Water: Public
Community & HOA
Community
- Security: Smoke Detector(s)
- Subdivision: Maple Knoll
Location
- Region: Westfield
Financial & listing details
- Price per square foot: $134/sqft
- Tax assessed value: $328,700
- Annual tax amount: $3,472
- Date on market: 9/4/2026
- Cumulative days on market: 6 days
Estimated market value
Not available
Estimated sales range
Not available
Not available
Price history
| Date | Event | Price |
|---|---|---|
| 9/4/2026 | Listed for sale | $445,000+71.2%$134/sqft |
Source:  MIBOR as distributed by MLS GRID #22124588 Report a problem MIBOR as distributed by MLS GRID #22124588 Report a problem | ||
| 5/5/2016 | Sold | $260,000-3.7%$79/sqft |
Source: MIBOR as distributed by MLS GRID #21387106 Report a problem | ||
| 1/14/2016 | Price change | $270,000-1.8%$82/sqft |
Source: Keller Williams - Indy Metro Northeast #21387106 Report a problem | ||
| 11/13/2015 | Listed for sale | $275,000$83/sqft |
Source: Keller Williams Indy Metro NE #21387106 Report a problem | ||
Public tax history
| Year | Property taxes | Tax assessment |
|---|---|---|
| 2025 | $3,532 -0.6% | $328,700 +4.6% |
| 2024 | $3,554 +8.2% | $314,300 |
| 2023 | $3,285 +14% | $314,300 +10.4% |
| 2022 | $2,881 -1.9% | $284,700 +16.8% |
| 2021 | $2,937 +2.7% | $243,800 -0.9% |
| 2020 | $2,860 +3.5% | $246,100 +2.6% |
| 2019 | $2,762 +11.4% | $239,900 +5.9% |
| 2018 | $2,480 +1.9% | $226,600 +3.5% |
| 2017 | $2,435 +8.2% | $218,900 +4.1% |
| 2016 | $2,250 +1.1% | $210,300 +5.1% |
| 2014 | $2,225 +4.1% | $200,000 +4% |
| 2013 | $2,136 -1.1% | $192,300 -1% |
| 2012 | $2,159 +1.7% | $194,300 +1.7% |
| 2011 | $2,123 | $191,100 |
| 2010 | $2,123 +7.3% | $191,100 -3.4% |
| 2009 | $1,979 -55.1% | $197,900 -4.6% |
| 2007 | $4,408 +0.6% | $207,500 |
| 2006 | $4,380 | $207,500 |
Find assessor info on the county website
Monthly payment
Est. payment
Payment breakdown
Explore the cost of this home by adjusting the details. Changes won't be saved.Climate risks
Neighborhood: 46074
Nearby schools
Schools provided by the listing agent
- Middle: Westfield Middle School
- High: Westfield High School
Source: MIBOR as distributed by MLS GRID. This data may not be complete. We recommend contacting the local school district to confirm school assignments for this home.
Similar homes
- $449,9004 bd3 ba2.6k sqft58 E Bloomfield Ln, Westfield, IN 46074Active
 MLS ID #22115650, Gregory Sporre, Keller Williams Lafayette. MIBOR as distributed by MLS GRID
 - $419,9003 bd3 ba2.2k sqft733 Farnham Dr, Westfield, IN 46074Active
 MLS ID #22122007, Kristin Bergunder, Compass Indiana, LLC. MIBOR as distributed by MLS GRID
 - $429,9004 bd3 ba2.5k sqft16724 Earl Park Ct, Westfield, IN 46074Active
 MLS ID #22115937, Kristina Swatts, T&H Realty Services, Inc.. MIBOR as distributed by MLS GRID
 - $423,0004 bd3 ba2.9k sqft438 Marengo Trl, Westfield, IN 46074Active
 MLS ID #22107070, Michelle McClain, Smythe & Co, Inc. MIBOR as distributed by MLS GRID
