Welcome to this beautifully updated, move-in-ready home in the prestigious Golfside at Ulen neighborhood, just moments from Ulen Country Club. Offering 3,429 square feet, this spacious home features five bedrooms, two full baths, one half bath, and a versatile bonus room above the garage-perfect for a home office, playroom, fitness space, or guest retreat. Enjoy comfortable indoor living and exceptional outdoor space with scenic views of the golf course. With its desirable location, flexible floor plan, and thoughtful updates, this impressive home is ready for its next owner.
Active
Price cut: $15K (10/17)
$629,900
2206 Golfside Dr, Lebanon, IN 46052
5beds
3,429sqft
Residential, Single Family Residence
Built in 2000
0.52 Acres Lot
$-- Zestimate®
$184/sqft
$25/mo HOA
What's special
One half bathFive bedroomsComfortable indoor livingExceptional outdoor spaceThoughtful updatesFlexible floor planBeautifully updated
- 45 days
- 486
- 21
Zillow last checked:
Listing updated:
Listed by:
Douglas Taylor dmtaylorrealestate@gmail.com,
D.M. Taylor Realty LLC
Source: MIBOR as distributed by MLS GRID,MLS#: 22116833
Facts & features
Interior
Bedrooms & bathrooms
- Bedrooms: 5
- Bathrooms: 3
- Full bathrooms: 2
- 1/2 bathrooms: 1
- Main level bathrooms: 2
- Main level bedrooms: 1
Primary bedroom
- Level: Main
- Area: 224 Square Feet
- Dimensions: 16x14
Bedroom 2
- Level: Upper
- Area: 143 Square Feet
- Dimensions: 13x11
Bedroom 3
- Level: Upper
- Area: 143 Square Feet
- Dimensions: 11x13
Bedroom 4
- Level: Upper
- Area: 156 Square Feet
- Dimensions: 13x12
Bedroom 5
- Level: Upper
- Area: 529 Square Feet
- Dimensions: 23x23
Kitchen
- Features: Tile-Ceramic
- Level: Main
- Area: 132 Square Feet
- Dimensions: 11x12
Living room
- Level: Main
- Area: 285 Square Feet
- Dimensions: 19x15
Heating
- Natural Gas
Cooling
- Central Air
Appliances
- Included: Dishwasher, Dryer, Microwave, Electric Oven, Refrigerator, Washer
Features
- Double Vanity, High Ceilings, Entrance Foyer
- Has basement: No
- Number of fireplaces: 1
- Fireplace features: Gas Log
Interior area
- Total structure area: 3,429
- Total interior livable area: 3,429 sqft
Property
Parking
- Total spaces: 3
- Parking features: Attached
- Attached garage spaces: 3
Features
- Levels: Two
- Stories: 2
Lot
- Size: 0.52 Acres
Details
- Parcel number: 061119000006003002
- Special conditions: Broker Owned
- Horse amenities: None
Construction
Type & style
- Home type: SingleFamily
- Architectural style: Traditional
- Property subtype: Residential, Single Family Residence
Materials
- Brick
- Foundation: Block
Condition
- New construction: No
- Year built: 2000
Utilities & green energy
- Water: Public
Community & HOA
Community
- Subdivision: Golfside
HOA
- Has HOA: Yes
- HOA fee: $300 annually
Location
- Region: Lebanon
Financial & listing details
- Price per square foot: $184/sqft
- Tax assessed value: $460,500
- Annual tax amount: $4,392
- Date on market: 9/4/2026
- Cumulative days on market: 45 days
Estimated market value
Not available
Estimated sales range
Not available
Not available
Price history
| Date | Event | Price |
|---|---|---|
| 10/17/2026 | Price change | $629,900-2.3%$184/sqft |
Source:  MIBOR as distributed by MLS GRID #22116833 Report a problem | ||
| 9/16/2026 | Price change | $644,900-0.8%$188/sqft |
Source: MIBOR as distributed by MLS GRID #22116833 Report a problem | ||
| 9/4/2026 | Listed for sale | $649,900+1.5%$190/sqft |
Source: MIBOR as distributed by MLS GRID #22116833 Report a problem | ||
| 8/20/2026 | Listing removed | $640,000$187/sqft |
Source: MIBOR as distributed by MLS GRID #22116833 Report a problem | ||
| 8/3/2026 | Pending sale | $640,000$187/sqft |
Source: MIBOR as distributed by MLS GRID #22116833 Report a problem | ||
| 8/3/2026 | Listed for sale | $640,000+91%$187/sqft |
Source: MIBOR as distributed by MLS GRID #22116833 Report a problem | ||
| 4/4/2007 | Sold | $335,000+8.4%$98/sqft |
Source: MIBOR as distributed by MLS GRID #2678322 Report a problem | ||
| 9/14/2006 | Sold | $309,000$90/sqft |
Source: MIBOR as distributed by MLS GRID #2633531 Report a problem | ||
Public tax history
| Year | Property taxes | Tax assessment |
|---|---|---|
| 2025 | $4,910 +6.4% | $460,500 +6% |
| 2024 | $4,615 +5.6% | $434,500 +3.6% |
| 2023 | $4,370 +3% | $419,600 +10.2% |
| 2022 | $4,245 -2.1% | $380,800 +4.2% |
| 2021 | $4,338 +1.9% | $365,400 -1% |
| 2020 | $4,257 +3.8% | $369,200 -1% |
| 2019 | $4,103 +2.9% | $373,000 +4.5% |
| 2018 | $3,987 +2.3% | $357,100 +5.2% |
| 2017 | $3,897 +9.3% | $339,400 +1.5% |
| 2016 | $3,567 +16.3% | $334,300 +23.2% |
| 2014 | $3,067 +3.7% | $271,400 |
| 2013 | $2,958 -13% | $271,400 -10.4% |
| 2012 | $3,402 -3% | $302,800 -1.1% |
| 2011 | $3,506 +8.5% | $306,100 -5.3% |
| 2010 | $3,232 +1.5% | $323,200 +1.5% |
| 2009 | $3,183 -36.5% | $318,300 +19.4% |
| 2007 | $5,011 +0.5% | $266,500 +5.7% |
| 2006 | $4,987 | $252,200 |
Find assessor info on the county website
Monthly payment
Est. payment
Payment breakdown
Explore the cost of this home by adjusting the details. Changes won't be saved.Climate risks
Neighborhood: 46052
Nearby schools
Schools provided by the listing agent
- Elementary: Central Elementary School
- Middle: Lebanon Middle School
- High: Lebanon Senior High School
Source: MIBOR as distributed by MLS GRID. This data may not be complete. We recommend contacting the local school district to confirm school assignments for this home.


Similar homes
- $555,0004 bd3 ba4.5k sqft2205 Grant Blvd, Lebanon, IN 46052Active
 MLS ID #22123448, Jordan Moody, Keller Williams Indpls Metro N. MIBOR as distributed by MLS GRID
- $549,9005 bd4 ba2.7k sqft2004 Terrace Ln, Lebanon, IN 46052Active
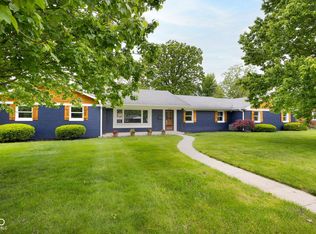 MLS ID #22099504, Amanda Henriott, @properties. MIBOR as distributed by MLS GRID
- $475,0003 bd2 ba1.7k sqft1006 Barry Dr, Lebanon, IN 46052Active
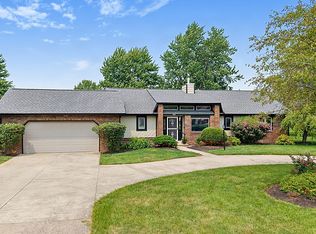 MLS ID #22118003, Heather Schaller, eXp Realty, LLC. MIBOR as distributed by MLS GRID
- $355,0003 bd2 ba2.1k sqft2435 Shorewood Dr, Lebanon, IN 46052Active
 MLS ID #22117809, Jonathan Randolph, BluPrint Real Estate Group. MIBOR as distributed by MLS GRID
