No detail has been left unturned in this completely renovated, modern-day log cabin! Nestled on 3.77 acres overlooking the woods and creek, this stunning 6-bedroom, 3-full-bath home offers plenty of green space for your family to enjoy. The spacious, open floor plan seamlessly connects the main living area, dining space, and kitchen, with doors leading to a beautiful multi-level deck-perfect for relaxing or entertaining while taking in the peaceful surroundings. The main level features an in-law suite plus three additional bedrooms. Retreat to the large, private primary suite, complete with vaulted ceilings and beautiful views of the woods, creek, and lake. A catwalk overlooking the main living space leads to a separate loft area, making an ideal home office, reading nook, or additional flex space. The HUGE walk-out finished basement features 9-foot ceilings, a kitchenette, an additional guest bedroom, and plenty of storage space. With room for everyone and incredible views in every direction, this property offers the perfect blend of modern updates, comfort, privacy, and natural beauty. Come make this peaceful paradise your own!
Active
Price cut: $20K (9/8)
$679,900
9643 W 600 N, Thorntown, IN 46071
6beds
4,560sqft
Residential, Single Family Residence
Built in 1998
3.77 Acres Lot
$-- Zestimate®
$149/sqft
$-- HOA
What's special
Huge walk-out finished basementLarge private primary suiteVaulted ceilingsAdditional guest bedroomPlenty of storage spaceSpacious open floor plan
- 59 days
- 274
- 14
Zillow last checked:
Listing updated:
Listed by:
Lisa Graham lisagraham2017@yahoo.com,
RCA Realty, Inc.,
David Graham 317-918-0807,
RCA Realty, Inc.
Source: MIBOR as distributed by MLS GRID,MLS#: 22119726
Facts & features
Interior
Bedrooms & bathrooms
- Bedrooms: 6
- Bathrooms: 3
- Full bathrooms: 3
- Main level bathrooms: 2
- Main level bedrooms: 4
Primary bedroom
- Level: Upper
- Area: 264 Square Feet
- Dimensions: 22x12
Bedroom 2
- Level: Main
- Area: 140 Square Feet
- Dimensions: 14x10
Bedroom 3
- Level: Main
- Area: 143 Square Feet
- Dimensions: 13x11
Bedroom 4
- Level: Main
- Area: 140 Square Feet
- Dimensions: 14x10
Bedroom 5
- Level: Main
- Area: 140 Square Feet
- Dimensions: 14x10
Bedroom 6
- Level: Basement
- Area: 210 Square Feet
- Dimensions: 15x14
Dining room
- Level: Main
- Area: 252 Square Feet
- Dimensions: 18x14
Kitchen
- Level: Main
- Area: 154 Square Feet
- Dimensions: 14x11
Kitchen
- Level: Basement
- Area: 154 Square Feet
- Dimensions: 11x14
Laundry
- Level: Main
- Area: 60 Square Feet
- Dimensions: 10x6
Living room
- Level: Main
- Area: 252 Square Feet
- Dimensions: 18x14
Loft
- Level: Upper
- Area: 180 Square Feet
- Dimensions: 15x12
Play room
- Level: Basement
- Area: 1372 Square Feet
- Dimensions: 49x28
Sitting room
- Level: Upper
- Area: 192 Square Feet
- Dimensions: 16x12
Heating
- Forced Air
Cooling
- Central Air
Appliances
- Included: Dishwasher, Electric Water Heater, MicroHood, Gas Oven, Refrigerator, Water Softener Owned
Features
- Double Vanity, Cathedral Ceiling(s), Ceiling Fan(s), In-Law Floorplan, Walk-In Closet(s)
- Flooring: In-Law Floorplan
- Basement: Ceiling - 9+ feet,Egress Window(s),Exterior Entry,Finished,Storage Space,Walk-Out Access
Interior area
- Total structure area: 4,560
- Total interior livable area: 4,560 sqft
- Finished area below ground: 1,141
Video & virtual tour
Property
Features
- Levels: Two
- Stories: 2
- Patio & porch: Deck
Lot
- Size: 3.77 Acres
- Features: Irregular Lot
Details
- Additional parcels included: 060904000010.003014
- Parcel number: 060904000010001014
- Horse amenities: None
Construction
Type & style
- Home type: SingleFamily
- Architectural style: Rustic
- Property subtype: Residential, Single Family Residence
Materials
- Log
- Foundation: Brick/Mortar
Condition
- New construction: No
- Year built: 1998
Utilities & green energy
- Sewer: Septic Tank
- Water: Well, Private
Community & HOA
Community
- Subdivision: No Subdivision
HOA
- Has HOA: No
Location
- Region: Thorntown
Financial & listing details
- Price per square foot: $149/sqft
- Tax assessed value: $522,000
- Annual tax amount: $3,402
- Date on market: 8/21/2026
- Cumulative days on market: 61 days
Estimated market value
Not available
Estimated sales range
Not available
Not available
Price history
| Date | Event | Price |
|---|---|---|
| 9/8/2026 | Price change | $679,900-2.9%$149/sqft |
Source:  MIBOR as distributed by MLS GRID #22119726 Report a problem MIBOR as distributed by MLS GRID #22119726 Report a problem | ||
| 8/21/2026 | Listed for sale | $699,900+84.2%$153/sqft |
Source: MIBOR as distributed by MLS GRID #22119726 Report a problem | ||
| 10/8/2020 | Sold | $380,000-5%$83/sqft |
Source: MIBOR as distributed by MLS GRID #21708316 Report a problem | ||
| 8/18/2020 | Pending sale | $399,900$88/sqft |
Source: D.M. Taylor Realty LLC #21708316 Report a problem | ||
| 7/7/2020 | Price change | $399,900-7%$88/sqft |
Source: D.M. Taylor Realty LLC #21708316 Report a problem | ||
| 5/5/2020 | Listed for sale | $429,900+286.3%$94/sqft |
Source: D.M. Taylor Realty LLC #21708316 Report a problem | ||
| 1/22/2020 | Sold | $111,300-20.5%$24/sqft |
Source: MIBOR as distributed by MLS GRID #21686183 Report a problem | ||
| 1/2/2020 | Pending sale | $140,000$31/sqft |
Source: MIBOR REALTOR Association #21686183 Report a problem | ||
| 12/16/2019 | Listed for sale | $140,000-11.2%$31/sqft |
Source: MIBOR REALTOR Association #21686183 Report a problem | ||
| 2/14/2019 | Listing removed | $157,700$35/sqft |
Source: Lord Real Estate Group #21605925 Report a problem | ||
| 1/15/2019 | Price change | $157,700-5%$35/sqft |
Source: Lord Real Estate Group #21605925 Report a problem | ||
| 12/4/2018 | Price change | $166,000-5.1%$36/sqft |
Source: Lord Real Estate Group #21605925 Report a problem | ||
| 11/6/2018 | Listed for sale | $175,000$38/sqft |
Source: Lord Real Estate Group #21605925 Report a problem | ||
Public tax history
| Year | Property taxes | Tax assessment |
|---|---|---|
| 2025 | $3,348 +11.6% | $522,000 +7.9% |
| 2024 | $2,999 -3.2% | $483,900 +12.8% |
| 2023 | $3,098 +12% | $429,100 +5.1% |
| 2022 | $2,766 +93.3% | $408,100 +17.6% |
| 2021 | $1,431 +7.6% | $347,000 +76% |
| 2020 | $1,330 +4.6% | $197,200 +1.3% |
| 2019 | $1,271 +8.9% | $194,600 +2.2% |
| 2018 | $1,168 +11.2% | $190,500 +4.4% |
| 2017 | $1,050 +5.5% | $182,400 +5.4% |
| 2016 | $996 -0.3% | $173,100 -0.1% |
| 2014 | $999 -9.8% | $173,200 +1.6% |
| 2013 | $1,107 +0.2% | $170,500 -0.8% |
| 2012 | $1,105 -6.8% | $171,800 -0.9% |
| 2011 | $1,185 -6.1% | $173,300 -4.4% |
| 2010 | $1,262 -4.7% | $181,300 -1.4% |
| 2009 | $1,325 +0.4% | $183,900 -0.8% |
| 2007 | $1,320 | $185,300 +20.9% |
| 2005 | -- | $153,300 |
Find assessor info on the county website
Monthly payment
Est. payment
Payment breakdown
Explore the cost of this home by adjusting the details. Changes won't be saved.Climate risks
Neighborhood: 46071
Nearby schools
Schools provided by the listing agent
- High: Western Boone Jr-Sr High School
Source: MIBOR as distributed by MLS GRID. This data may not be complete. We recommend contacting the local school district to confirm school assignments for this home.

Similar homes
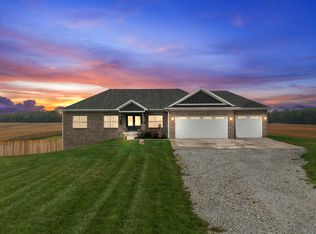
- $715,0003 bd3 ba3.6k sqft2260 S 650 W, Jamestown, IN 46147Active
 MLS ID #22130585, Lisa Galvin, F.C. Tucker Company. MIBOR as distributed by MLS GRID
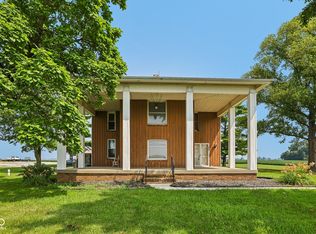
 - $850,0004 bd4 ba4.3k sqft3820 N State Route 75 Est, Thorntown, IN 46071Active
 MLS ID #22126610, Kathryn Lory, F.C. Tucker Company. MIBOR as distributed by MLS GRID
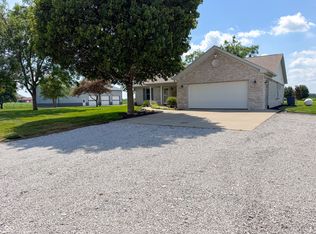
 - $624,9004 bd2 ba3.5k sqft8172 E 1000 N, Colfax, IN 46035Active
 MLS ID #22112108, Mathew MacDonald, F.C. Tucker Company. MIBOR as distributed by MLS GRID
 - $749,5003 bd3 ba4.1k sqft850 S 700 W, Lebanon, IN 46052Active
 MLS ID #22112451, Elizabeth Richardson, Berkshire Hathaway Home. MIBOR as distributed by MLS GRID
