SELLER INCENTIVE TO BUYER IN CONCESSIONS!! Custom-built in 2015, this exceptional home offers versatile living space & incredible multi-generational potential with full kitchens on both the main and lower levels with potential for 4th & 5th bedrooms in basement. The thoughtfully designed layout features 9’ ceilings, vaulted ceilings with plant shelves, transom windows, and an office conveniently located just off the entry. The spacious primary suite offers a large en suite bath and walk-in closet, while the additional bedrooms feature walk-in closets and custom accent walls. The finished walk-out basement, completed in 2021, expands the living space with a full kitchen and appliances, full bath, LVP flooring throughout, built-ins, four closets for excellent storage, and flexible living space perfect for extended family, guests, or entertaining. The lower level provides easy access to the outdoors and offers exceptional versatility. Enjoy outdoor living in the beautifully updated screened porch, redone in 2024 with individual panels and trex decking. The 2025 paver fire pit area creates the perfect gathering space, and the hot tub remains with the home for added relaxation. Enjoy the serenity of rural living on just shy of 2.5 acres & the full-house generator provides peace of mind. This home offers a ton of flexibility for modern living-Don't miss your chance to see this rare gem. TSC schools
Active
Price cut: $7.9K (9/29)
$582,000
4129 Chase Ln, Romney, IN 47981
3beds
3,715sqft
Single Family Residence
Built in 2015
2.45 Acres Lot
$567,400 Zestimate®
$--/sqft
$-- HOA
What's special
Finished walk-out basementSpacious primary suiteTransom windowsCustom accent wallsVersatile living spaceLarge en suite bathLvp flooring throughout
- 47 days
- 763
- 49
Zillow last checked:
Listing updated:
Listed by:
Michelle R Serna Fax:765-404-6290,
BerkshireHathaway HS IN Realty
Source: IRMLS,MLS#: 202636277
Facts & features
Interior
Bedrooms & bathrooms
- Bedrooms: 3
- Bathrooms: 3
- Full bathrooms: 3
- Main level bedrooms: 3
Bedroom 1
- Level: Main
Bedroom 2
- Level: Main
Dining room
- Level: Main
- Area: 99
- Dimensions: 11 x 9
Family room
- Level: Basement
- Area: 420
- Dimensions: 20 x 21
Kitchen
- Level: Main
- Area: 154
- Dimensions: 11 x 14
Living room
- Level: Main
- Area: 325
- Dimensions: 13 x 25
Office
- Level: Main
- Area: 121
- Dimensions: 11 x 11
Heating
- Forced Air
Cooling
- Central Air
Appliances
- Included: Disposal, Dishwasher, Microwave, Refrigerator, Washer, Dryer-Electric, Electric Oven, Electric Range
- Laundry: Sink, Main Level
Features
- 1st Bdrm En Suite, Breakfast Bar, Bookcases, Ceiling-9+, Walk-In Closet(s), Open Floorplan, Split Br Floor Plan, Double Vanity, Stand Up Shower, Tub/Shower Combination, Main Level Bedroom Suite, Great Room
- Flooring: Carpet, Laminate, Ceramic Tile
- Basement: Full,Walk-Out Access,Finished,Exterior Entry
- Number of fireplaces: 1
- Fireplace features: Living Room, Gas Log
Interior area
- Total structure area: 3,715
- Total interior livable area: 3,715 sqft
- Finished area above ground: 1,907
- Finished area below ground: 1,808
Video & virtual tour
Property
Parking
- Total spaces: 2
- Parking features: Attached, Garage Door Opener, Concrete, Gravel
- Attached garage spaces: 2
- Has uncovered spaces: Yes
Features
- Levels: One
- Stories: 1
- Patio & porch: Enclosed, Screened
- Has spa: Yes
- Spa features: Private
- Fencing: None
Lot
- Size: 2.45 Acres
- Features: Few Trees, Rolling Slope, 0-2.9999, Rural, Rural Subdivision, Landscaped
Details
- Parcel number: 791525100005.000007
- Other equipment: Generator-Whole House
Construction
Type & style
- Home type: SingleFamily
- Architectural style: Traditional,Walkout Ranch
- Property subtype: Single Family Residence
Materials
- Vinyl Siding
- Roof: Asphalt,Shingle
Condition
- New construction: No
- Year built: 2015
Utilities & green energy
- Sewer: Septic Tank
- Water: Well
Community & HOA
Community
- Subdivision: Fox Chase / Foxchase
Location
- Region: Romney
Financial & listing details
- Tax assessed value: $480,400
- Annual tax amount: $3,018
- Date on market: 9/2/2026
Estimated market value
$567,400
$539,000 - $596,000
$3,469/mo
Price history
| Date | Event | Price |
|---|---|---|
| 9/29/2026 | Price change | $582,000-1.3% |
Source:  IRMLS #202636277 Report a problem IRMLS #202636277 Report a problem | ||
| 9/15/2026 | Price change | $589,900-1.7% |
Source: IRMLS #202636277 Report a problem | ||
| 9/2/2026 | Listed for sale | $599,900+1403.5% |
Source: IRMLS #202636277 Report a problem | ||
| 1/14/2015 | Listing removed | $39,900$11/sqft |
Source: Berkshire Hathaway HS-Laf #201408043 Report a problem | ||
| 1/14/2015 | Pending sale | $39,900$11/sqft |
Source: Berkshire Hathaway HS-Laf #201408043 Report a problem | ||
| 12/2/2014 | Price change | $39,900+9.6%$11/sqft |
Source: Berkshire Hathaway HS- LAF #201408043 Report a problem | ||
| 11/11/2014 | Price change | $36,400-8.8%$10/sqft |
Source: Berkshire Hathaway HS- LAF #201408043 Report a problem | ||
| 10/14/2014 | Listed for sale | $39,900$11/sqft |
Source: Berkshire Hathaway HS- LAF #201408043 Report a problem | ||
| 1/1/2014 | Listing removed | $39,900$11/sqft |
Source: Realty Group Partners, LLC dba Prudential Indiana Realty Group #371392 Report a problem | ||
| 12/21/2013 | Listed for sale | $39,900$11/sqft |
Source: Realty Group Partners, LLC dba Prudential Indiana Realty Group #371392 Report a problem | ||
Public tax history
| Year | Property taxes | Tax assessment |
|---|---|---|
| 2025 | $3,170 +18.7% | $480,400 +7.5% |
| 2024 | $2,670 +41.4% | $446,800 +15.1% |
| 2023 | $1,889 +7.9% | $388,200 +46.4% |
| 2022 | $1,750 +8.1% | $265,100 +7.1% |
| 2021 | $1,618 -0.3% | $247,500 |
| 2020 | $1,623 +2.4% | -- |
| 2019 | $1,585 +0.9% | $239,000 +3.1% |
| 2018 | $1,571 +3.1% | $231,900 +1.4% |
| 2017 | $1,524 | $228,600 +1.6% |
| 2016 | $1,524 +518.8% | $225,100 +457.2% |
| 2014 | $246 -55% | $40,400 |
| 2013 | $547 | $40,400 |
| 2012 | -- | $40,400 |
| 2011 | -- | $40,400 |
| 2010 | -- | $40,400 |
| 2009 | $1,253 | $40,400 |
Find assessor info on the county website
Monthly payment
Est. payment
Payment breakdown
Explore the cost of this home by adjusting the details. Changes won't be saved.Climate risks
Neighborhood: 47981
Nearby schools
Schools provided by the listing agent
- Elementary: Cole
- Middle: Wainwright
- High: Mc Cutcheon
- District: Tippecanoe School Corp.
Source: IRMLS. This data may not be complete. We recommend contacting the local school district to confirm school assignments for this home.
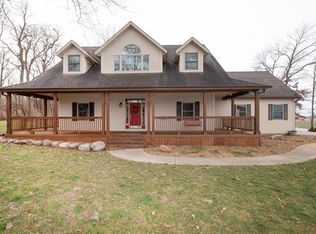

Similar homes
- $580,0004 bd3 ba3.1k sqft7618 S 350 E, Lafayette, IN 47909For Sale
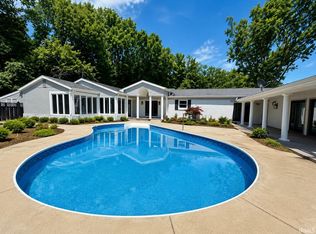 MLS ID #202607714, Danielle Russell, Lafayette Listing Realty LLC. IRMLS
 - $624,9004 bd2 ba3.5k sqft8172 E 1000 N, Colfax, IN 46035Active
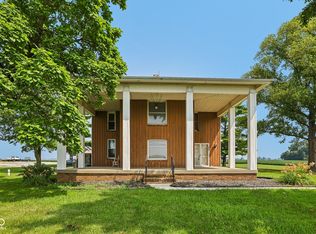 MLS ID #22112108, Mathew MacDonald, F.C. Tucker Company. MIBOR as distributed by MLS GRID
 - $490,0003 bd3 ba2.7k sqft4400 Zanik Ln, Lafayette, IN 47909For Sale
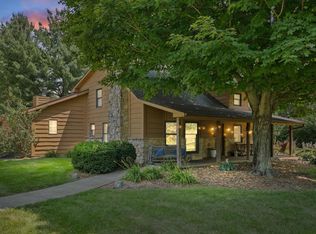 MLS ID #202628571, Autumn Lawhead, Keller Williams Lafayette. IRMLS
 - $585,0005 bd3 ba3.5k sqft216 Vermont Dr, Lafayette, IN 47905For Sale
 MLS ID #202634484, Cathy C Russell, @properties. IRMLS
